Every inch of this stunning FULLY RENOVATED home has been meticulously redesigned with today’s lifestyle in mind. Step inside to discover a bright, open layout featuring on-trend design, elevated details & all new Andersen black-clad windows that fill the home w/natural light. You’ll love the welcoming mudroom entry w/laundry. The sparkling HIGH END designer kitchen is a showstopper featuring Thermador appliances, quartz countertops, center island & charming banquette seating nook w/access outdoors. A gorgeous powder room, living & dining rooms complete the 1st flr. Upstairs, the expansive primary offers a peaceful retreat w/a huge walk-in dressing room & versatile bonus room perfect for home office, nursery or sitting area. You’ll find 2 add’l bedrooms & a LUXE SPA-like bath. Set on a large, private lot w/2-car garage close to sidewalks, walking trails & TOP-rated Norwell schools, this home HAS IT ALL! Completely turnkey w/NEW Heating/Central Air - EVERYTHING has been done for you!
Sold for $1,100,000
$1,100,000
348 Main St, Hull, MA 02061
3beds
2,112sqft
Single Family Residence
Built in 1920
1 Acres Lot
$1,125,200 Zestimate®
$521/sqft
$4,739 Estimated rent
Home value
$1,125,200
$1.04M - $1.23M
$4,739/mo
Zestimate® history
Owner options
List your home for rent
$4,739/mo
Rent Zestimate®
Find your next renter with Zillow Rental Manager. Plus, with online applications, you can quickly screen prospective tenants – for free.
$4,739/mo
Rent Zestimate®
Refinance and save
$7,447/mo
Est. payment
Refinancing to a lower rate could help reduce your monthly payments and save thousands over the life of the loan.
$7,447/mo
Est. payment
Explore your selling options
Work with a Zillow partner agent
Leverage their expertise and Zillow's premium Showcase listings to get your home seen by more buyers.
Get startedList with your own agent
Get your home in front of millions of buyers by listing it on Zillow.
Learn how to do itSell it yourself
Take full control of how buyers see your home on Zillow by listing For Sale by Owner (FSBO).
List your homeWhat's special
Versatile bonus roomBright open layoutLarge private lotQuartz countertopsElevated detailsLuxe spa-like bathExpansive primary
Zillow last checked:
Listing updated:
Listed by:
Poppy Troupe 617-285-5684,
Coldwell Banker Realty - Norwell - Hanover Regional Office 781-659-7955
Bought with:
Susie Caliendo
Waterfront Realty Group
Source: MLS PIN,MLS#: 73453834
Facts & features
Interior
Bedrooms & bathrooms
- Bedrooms: 3
- Bathrooms: 2
- Full bathrooms: 1
- 1/2 bathrooms: 1
Primary bedroom
- Features: Walk-In Closet(s), Closet/Cabinets - Custom Built, Flooring - Hardwood, Lighting - Overhead
- Level: Second
- Area: 180
- Dimensions: 12 x 15
Bedroom 2
- Features: Flooring - Hardwood, Recessed Lighting, Remodeled
- Level: Second
- Area: 168
- Dimensions: 14 x 12
Bedroom 3
- Features: Closet, Recessed Lighting, Remodeled
- Level: Third
- Area: 121
- Dimensions: 11 x 11
Bathroom 1
- Features: Bathroom - Half
- Level: First
- Area: 54
- Dimensions: 6 x 9
Bathroom 2
- Features: Bathroom - Full, Bathroom - Double Vanity/Sink, Bathroom - Tiled With Tub & Shower, Flooring - Stone/Ceramic Tile, Recessed Lighting, Remodeled, Soaking Tub
- Level: Second
- Area: 77
- Dimensions: 7 x 11
Dining room
- Features: Flooring - Hardwood, French Doors, Open Floorplan, Recessed Lighting, Remodeled, Lighting - Pendant
- Level: Main,First
- Area: 143
- Dimensions: 11 x 13
Kitchen
- Features: Flooring - Hardwood, Dining Area, Countertops - Upgraded, Kitchen Island, Cabinets - Upgraded, Exterior Access, Recessed Lighting, Remodeled, Stainless Steel Appliances, Wine Chiller, Gas Stove, Lighting - Pendant, Window Seat
- Level: Main,First
- Area: 483
- Dimensions: 23 x 21
Living room
- Features: Flooring - Hardwood, French Doors, Recessed Lighting, Remodeled, Lighting - Pendant
- Level: First
- Length: 13
Heating
- Forced Air, Natural Gas
Cooling
- Central Air
Appliances
- Included: Gas Water Heater, Oven, Dishwasher, Microwave, Range, Refrigerator, Wine Refrigerator, Range Hood
- Laundry: First Floor
Features
- Recessed Lighting, Bonus Room, Foyer
- Flooring: Tile, Hardwood, Flooring - Hardwood
- Windows: Insulated Windows
- Basement: Full,Walk-Out Access,Interior Entry,Concrete
- Has fireplace: No
Interior area
- Total structure area: 2,112
- Total interior livable area: 2,112 sqft
- Finished area above ground: 2,112
Property
Parking
- Total spaces: 8
- Parking features: Detached, Garage Door Opener, Garage Faces Side, Off Street
- Garage spaces: 2
- Uncovered spaces: 6
Features
- Patio & porch: Porch, Deck
- Exterior features: Porch, Deck, Professional Landscaping
Lot
- Size: 1 Acres
- Features: Level
Details
- Parcel number: 1101685
- Zoning: RES
Construction
Type & style
- Home type: SingleFamily
- Architectural style: Colonial,Farmhouse,Craftsman
- Property subtype: Single Family Residence
Materials
- Frame
- Foundation: Concrete Perimeter, Stone
- Roof: Shingle
Condition
- Year built: 1920
Utilities & green energy
- Electric: 200+ Amp Service
- Sewer: Private Sewer
- Water: Public
Green energy
- Energy efficient items: Thermostat
Community & HOA
Community
- Features: Shopping, Park, Walk/Jog Trails, Medical Facility, Bike Path, House of Worship, Public School
HOA
- Has HOA: No
Location
- Region: Hull
Financial & listing details
- Price per square foot: $521/sqft
- Tax assessed value: $723,800
- Annual tax amount: $9,460
- Date on market: 9/16/2026
- Listing terms: Contract
- Road surface type: Paved
Price history
| Date | Event | Price |
|---|---|---|
| 12/22/2025 | Sold | $1,100,000+10.6%$521/sqft |
Source: MLS PIN #73453834 Report a problem | ||
| 11/18/2025 | Contingent | $995,000$471/sqft |
Source: MLS PIN #73453834 Report a problem | ||
| 11/12/2025 | Listed for sale | $995,000+40.1%$471/sqft |
Source: MLS PIN #73453834 Report a problem | ||
| 5/13/2022 | Sold | $710,000+1.6%$336/sqft |
Source: MLS PIN #72957526 Report a problem | ||
| 3/29/2022 | Contingent | $699,000$331/sqft |
Source: MLS PIN #72957526 Report a problem | ||
| 3/25/2022 | Listed for sale | $699,000+54.3%$331/sqft |
Source: MLS PIN #72957526 Report a problem | ||
| 11/2/2006 | Sold | $453,000$214/sqft |
Source: Public Record Report a problem | ||
Public tax history
| Year | Property taxes | Tax assessment |
|---|---|---|
| 2025 | $9,460 +4.3% | $723,800 +7.4% |
| 2024 | $9,069 +2.4% | $673,800 +16.3% |
| 2023 | $8,859 -1.6% | $579,400 +6.9% |
| 2022 | $9,006 +1.6% | $541,900 +3.6% |
| 2021 | $8,860 +7.4% | $523,000 +5.4% |
| 2020 | $8,248 +6.9% | $496,000 +5.4% |
| 2019 | $7,719 +7.2% | $470,700 +6.9% |
| 2018 | $7,198 -0.7% | $440,500 |
| 2017 | $7,246 +3.3% | $440,500 +3.6% |
| 2016 | $7,013 +1.8% | $425,000 +1.8% |
| 2015 | $6,890 +8.7% | $417,600 +7.8% |
| 2014 | $6,340 +1.7% | $387,300 |
| 2013 | $6,236 +9.2% | $387,300 -3.4% |
| 2012 | $5,710 +7.2% | $401,000 +4.4% |
| 2011 | $5,326 +0.8% | $384,000 -7.4% |
| 2010 | $5,285 +2% | $414,500 -6% |
| 2009 | $5,183 +5.3% | $441,100 -0.8% |
| 2008 | $4,924 -9.7% | $444,800 -12.8% |
| 2007 | $5,452 +8% | $510,000 +10.4% |
| 2006 | $5,050 +12.8% | $462,000 +9.4% |
| 2005 | $4,476 +1.6% | $422,300 +26.3% |
| 2004 | $4,407 +3.7% | $334,400 +0.1% |
| 2003 | $4,250 +13.7% | $334,100 +38.1% |
| 2001 | $3,739 +39.6% | $242,000 +36.1% |
| 1995 | $2,678 | $177,800 |
Find assessor info on the county website
Neighborhood: 02061
Nearby homes
- $2,038,400-- bd-- ba-- sqft345 Main St, Norwell, MA 02061Off Market
- $628,000-- bd-- ba-- sqft345 Main St, Norwell, MA 02061Off Market
- $796,1003 bd1 ba1.3k sqft338 Main St, Norwell, MA 02061Off Market
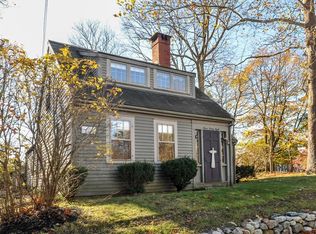
- $1,413,8004 bd3 ba3.4k sqft341 Main St, Norwell, MA 02061Off Market
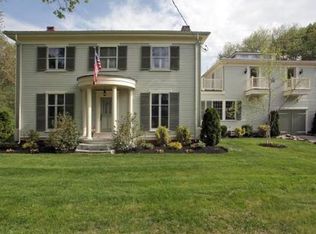
- $--18.02 acres0 Main Street, Norwell, MA 02061Off Market
- $1,054,7003 bd1 ba2.7k sqft333 Main St, Norwell, MA 02061Off Market
- $1,750,0004 bd5 ba3.9k sqft11 Hoop Pole Ln, Norwell, MA 02061Sold
- $1,042,0003 bd3 ba2.2k sqft327 Main St, Norwell, MA 02061Off Market
Nearby schools
GreatSchools rating
- 8/10Grace Farrar Cole Elementary SchoolGrades: PK-5Distance: 3.3 mi
- 8/10Norwell Middle SchoolGrades: 6-8Distance: 0.1 mi
- 10/10Norwell High SchoolGrades: 9-12Distance: 1 mi
Schools provided by the listing agent
- Elementary: Cole
- Middle: Norwell Middle
- High: Norwell High
Source: MLS PIN. This data may not be complete. We recommend contacting the local school district to confirm school assignments for this home.
Get a cash offer in 3 minutes
Find out how much your home could sell for in as little as 3 minutes with a no-obligation cash offer.
Estimated market value
$1,125,200
Get a cash offer in 3 minutes
Find out how much your home could sell for in as little as 3 minutes with a no-obligation cash offer.
Estimated market value
$1,125,200
- Massachusetts
- Plymouth County
- Norwell
- 02061
- 348 Main St
