Accepted offer subject to financing and inspections but seller is entertaining backup offers at this time. Lovely 3-bedroom, 2 full baths, two story home with a master suite on the main floor. Main floor laundry and 2nd full bath located on the main floor as well. Two full sized bedrooms upstairs for the kids or grandkids. This home has been updated in the past few years as you will discover once you enter this wonderful family home. A newer water heater, energy efficient furnace, double pane windows, siding, front and back entry doors, storm doors, vanity and toilets in both bathrooms, vinyl plank flooring, carpet and kitchen flooring, and large 18 x 14 wood rear deck. You'll enjoy cooking in the updated kitchen with newer back splash. Freshly painted in most areas. Home is also equipped with a wheelchair ramp and other ADA compliant items. Imagine entertaining your family and friends out back in the shaded wood deck as you cook your favorite items on the grill.
Closed
$148,900
348 Mayne St, Huntington, IN 46750
3beds
1,738sqft
Single Family Residence
Built in 1900
6,098 Square Feet Lot
$169,200 Zestimate®
$--/sqft
$1,128 Estimated rent
Home value
$169,200
$157,000 - $181,000
$1,128/mo
Zestimate® history
Owner options
List your home for rent
$1,128/mo
Rent Zestimate®
Find your next renter with Zillow Rental Manager. Plus, with online applications, you can quickly screen prospective tenants – for free.
$1,128/mo
Rent Zestimate®
Refinance and save
$978/mo
Est. payment
Refinancing to a lower rate could help reduce your monthly payments and save thousands over the life of the loan.
$978/mo
Est. payment
Explore your selling options
Work with a Zillow partner agent
Leverage their expertise and Zillow's premium Showcase listings to get your home seen by more buyers.
Get startedList with your own agent
Get your home in front of millions of buyers by listing it on Zillow.
Learn how to do itSell it yourself
Take full control of how buyers see your home on Zillow by listing For Sale by Owner (FSBO).
List your homeWhat's special
Updated kitchenEnergy efficient furnaceMaster suiteKitchen flooringVinyl plank flooringNewer back splashDouble pane windows
Zillow last checked:
Listing updated:
Listed by:
Craig Johnson 260-433-9854,
Johnson Realty
Bought with:
Jennifer Arivett, RB17000612
CENTURY 21 Bradley Realty, Inc
Source: IRMLS,MLS#: 202333064
Facts & features
Interior
Bedrooms & bathrooms
- Bedrooms: 3
- Bathrooms: 2
- Full bathrooms: 2
- Main level bedrooms: 1
Bedroom 1
- Level: Main
Bedroom 2
- Level: Upper
Dining room
- Level: Main
- Area: 168
- Dimensions: 14 x 12
Kitchen
- Level: Main
- Area: 132
- Dimensions: 12 x 11
Living room
- Level: Main
- Area: 228
- Dimensions: 19 x 12
Heating
- Natural Gas, Forced Air
Cooling
- Central Air
Appliances
- Included: Range/Oven Hook Up Elec, Refrigerator, Washer, Dryer-Electric, Electric Range, Electric Water Heater
- Laundry: Electric Dryer Hookup, Main Level
Features
- Ceiling Fan(s), Entrance Foyer, Main Level Bedroom Suite, Formal Dining Room
- Flooring: Carpet, Laminate, Vinyl
- Doors: Storm Door(s)
- Basement: Crawl Space,Partial,Unfinished
- Has fireplace: No
- Fireplace features: None
Interior area
- Total structure area: 2,263
- Total interior livable area: 1,738 sqft
- Finished area above ground: 1,738
- Finished area below ground: 0
Property
Accessibility
- Accessibility features: ADA Features
Features
- Levels: Two
- Stories: 2
- Patio & porch: Deck, Porch Covered
- Fencing: Full,Chain Link
Lot
- Size: 6,098 Square Feet
- Dimensions: 125 x 50
- Features: Many Trees, Level, City/Town/Suburb
Details
- Additional structures: Shed
- Parcel number: 350514300349.500005
- Zoning: R2
Construction
Type & style
- Home type: SingleFamily
- Architectural style: Traditional
- Property subtype: Single Family Residence
Materials
- Vinyl Siding
- Roof: Asphalt
Condition
- New construction: No
- Year built: 1900
Utilities & green energy
- Electric: Duke Energy Indiana
- Gas: CenterPoint Energy
- Sewer: City
- Water: City, Huntington City Utilities
Community & HOA
Community
- Subdivision: Maynes
Location
- Region: Huntington
Financial & listing details
- Tax assessed value: $120,500
- Annual tax amount: $844
- Date on market: 10/24/2023
- Listing terms: Cash,Conventional,FHA,USDA Loan,VA Loan
Price history
Price history is unavailable.
Public tax history
| Year | Property taxes | Tax assessment |
|---|---|---|
| 2025 | $979 +4.6% | $120,500 +23.1% |
| 2024 | $936 +10.9% | $97,900 +7.8% |
| 2023 | $844 +18% | $90,800 +5.6% |
| 2022 | $715 +713.6% | $86,000 +18% |
| 2021 | $88 -60.2% | $72,900 +12.7% |
| 2020 | $221 +41.5% | $64,700 |
| 2019 | $156 +82.8% | $64,700 +9.5% |
| 2017 | $85 +30.8% | $59,100 +3.7% |
| 2016 | $65 +6% | $57,000 +4% |
| 2014 | $62 -19.4% | $54,800 -3.5% |
| 2013 | $76 +27.7% | $56,800 +3.8% |
| 2012 | $60 -31.7% | $54,700 -4.5% |
| 2011 | $88 -79.6% | $57,300 |
| 2010 | $430 +12.5% | $57,300 |
| 2009 | $382 +10.7% | $57,300 -10.3% |
| 2007 | $345 -82.2% | $63,900 |
| 2006 | $1,939 | $63,900 +10.6% |
| 2005 | -- | $57,800 |
Find assessor info on the county website
Neighborhood: 46750
Nearby homes
- $68,5004 bd1 ba2.2k sqft340 Mayne St, Huntington, IN 46750Sold
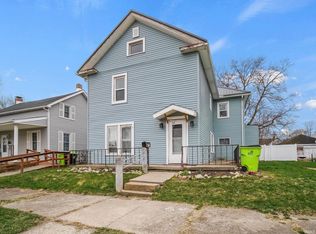
- $81,0003 bd1 ba1.5k sqft358 Mayne St, Huntington, IN 46750Off Market
- $74,1002 bd1 ba896 sqft232 E Kitt St, Huntington, IN 46750Off Market
- $1,0003 bd1 ba1.1k sqft330 Mayne St, Huntington, IN 46750For Rent
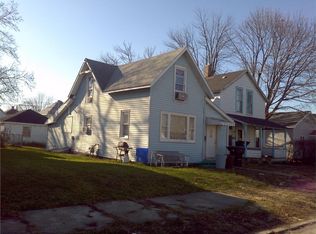
- $97,2002 bd1 ba1.1k sqft333 Mayne St, Huntington, IN 46750Off Market
- $101,2003 bd1 ba1.2k sqft324 Mayne St, Huntington, IN 46750Off Market
- $114,0002 bd1 ba820 sqft222 E Kitt St, Huntington, IN 46750Sold
- $83,4002 bd1 ba1.3k sqft349 Mayne St, Huntington, IN 46750Off Market
Nearby schools
GreatSchools rating
- 5/10Lincoln Elementary SchoolGrades: K-5Distance: 1.3 mi
- 7/10Crestview Middle SchoolGrades: 6-8Distance: 1.7 mi
- 4/10Huntington North High SchoolGrades: 9-12Distance: 1.5 mi
Schools provided by the listing agent
- Elementary: Lincoln
- Middle: Crestview
- High: Huntington North
- District: Huntington County Community
Source: IRMLS. This data may not be complete. We recommend contacting the local school district to confirm school assignments for this home.
Sell for more on Zillow
Get a Zillow Showcase℠ listing at no additional cost and you could sell for .
$169,200
2% more
+$3,384
With Zillow Showcase(estimated)
$172,584
Sell for more on Zillow
Get a Zillow Showcase℠ listing at no additional cost and you could sell for .
$169,200
2% more
+$3,384
With Zillow Showcase(estimated)
$172,584
- Indiana
- Huntington County
- Huntington
- 46750
- 348 Mayne St
