Skip main navigation
Off market
  • $723,700

    348 Meadow View Dr, Evergreen, CO 80439

    3beds
    1,920sqft
    SingleFamily
    Built in 1966
    1.2 Acres Lot
    $723,700 Zestimate®
    $377/sqft
    $3,399 Estimated rent

    Home value

    $723,700

    $673,000 - $774,000

    $3,399/mo

    Zestimate® history
    Loading
    Loading...

    Owner options

    List your home for rent

    $3,399/mo

    Rent Zestimate®

    Find your next renter with Zillow Rental Manager. Plus, with online applications, you can quickly screen prospective tenants – for free.

    Learn more

    $3,399/mo

    Rent Zestimate®

    Refinance and save

    $4,117/mo

    Est. payment

    Refinancing to a lower rate could help reduce your monthly payments and save thousands over the life of the loan.

    See today's rates

    $4,117/mo

    Est. payment

    Explore your selling options

    Work with a Zillow partner agent

    Leverage their expertise and Zillow's premium Showcase listings to get your home seen by more buyers.

    Get started

    List with your own agent

    Get your home in front of millions of buyers by listing it on Zillow.

    Learn how to do it

    Sell it yourself

    Take full control of how buyers see your home on Zillow by listing For Sale by Owner (FSBO).

    List your home

    What's special

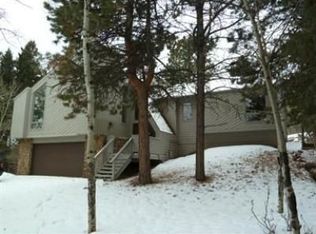
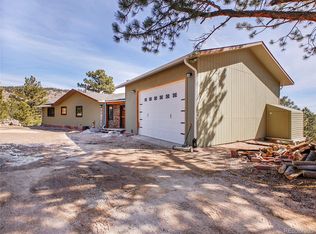
    Rocky Mountain Charm awaits at this fabulous west Evergreen mountain contemporary home, situated on a tranquil 1.2 acre lot. Experience amazing sunrises, abundant wildlife, & melodic sounds from a seasonal brook that flows nearby. Once inside, you are greeted with warm hickory hardwood flooring, golden pine tongue & groove ceilings, a nice updated eat-in kitchen with Bosch SS appliances, soft close cabinetry, slab granite, & natural stone backsplash that is repeated around the large moss rock gas fireplace that anchors the living room. Large picture windows frame the mountain views & rock outcroppings to the east. At night, retreat to the lovely main floor master bedroom with views of surrounding Aspen trees & designed with ample closet space. A wonderful updated 5-piece bath with large jetted tub is steps away. The walkout-basement includes a spacious family room with a 2nd natural stone gas fireplace, 2 additional bedrooms, & a bonus room. Entertaining friends and family is easy on the elevated deck & lower level trex patio area. Don't miss the enclosed dog run with shed that can be heated in the winter. Two detached garages & a work shop offer plenty of space for hobbies, vehicles & storage. Located minutes off 1-70, with easy access to Evergreen, shopping, schools, and hiking. Only 30 minutes to Denver & 45 minutes to world class skiing. Welcome Home!

    This property is off market, which means it's not currently listed for sale or rent on Zillow. This may be different from what's available on other websites or public sources.

    Facts & features

    Interior

    Bedrooms & bathrooms
    • Bedrooms: 3
    • Bathrooms: 2
    • Full bathrooms: 1
    • 3/4 bathrooms: 1
    Heating
    • Forced air
    Cooling
    • None
    Appliances
    • Included: Dishwasher, Dryer, Garbage disposal, Microwave, Refrigerator, Washer
    • Laundry: Laundry Closet
    Features
    • Ceiling Fan(s), Granite Counters, Eat-in Kitchen, Smoke Free, T&G Ceilings
    • Flooring: Tile, Carpet, Hardwood
    • Windows: Double Pane Windows, Window Treatments
    • Basement: Finished
    • Has fireplace: Yes
    • Fireplace features: Gas, Family Room, Living Room
    Interior area
    • Total interior livable area: 1,920 sqft
    • Finished area below ground: 960.00

    Property

    Parking
    • Total spaces: 3
    • Parking features: Garage - Attached
    Features
    • Patio & porch: Deck, Patio
    • Exterior features: Stone, Wood
    • Has spa: Yes
    • Spa features: Bath
    • Has view: Yes
    • View description: Mountain
    Lot
    • Size: 1.20 Acres
    • Features: Level, Foothills
    • Residential vegetation: Wooded, Natural State, Pine
    Details
    • Parcel number: 196311101057
    • Zoning description: MR-1

    Construction

    Type & style
    • Home type: SingleFamily
    • Architectural style: Mountain Contemporary
    Materials
    • Wood
    • Roof: Composition
    Condition
    • Year built: 1966

    Utilities & green energy

    • Sewer: Septic Tank
    • Water: Private
    Green energy
    • Energy efficient items: Appliances

    Community & neighborhood

    Location
    • Region: Evergreen

    HOA & financial

    HOA
    • Has HOA: Yes
    • HOA fee: $2 monthly

    Other

    Other facts
    • Flooring: Wood, Carpet, Tile
    • ViewYN: true
    • Sewer: Septic Tank
    • WaterSource: Private
    • Heating: Forced Air
    • RoadSurfaceType: Paved
    • Appliances: Dishwasher, Refrigerator, Disposal, Dryer, Microwave, Washer
    • AssociationYN: true
    • FireplaceYN: true
    • InteriorFeatures: Ceiling Fan(s), Granite Counters, Eat-in Kitchen, Smoke Free, T&G Ceilings
    • Basement: Finished, Full, Walk-Out Access, Garden Level, Exterior Entry
    • GarageYN: true
    • SpaYN: true
    • HeatingYN: true
    • PatioAndPorchFeatures: Deck, Patio
    • FireplaceFeatures: Gas, Family Room, Living Room
    • FireplacesTotal: 2
    • RoomsTotal: 10
    • ConstructionMaterials: Stone, Wood Siding
    • Roof: Composition
    • WindowFeatures: Double Pane Windows, Window Treatments
    • LotFeatures: Level, Foothills
    • GreenEnergyEfficient: Appliances
    • RentIncludes: Water
    • CoveredSpaces: 3
    • Vegetation: Wooded, Natural State, Pine
    • ExteriorFeatures: Garden, Gas Grill, Dog Run, Rain Gutters, Private Yard
    • ParkingFeatures: Off Street
    • StructureType: House
    • View: Mountain(s)
    • SpaFeatures: Bath
    • LaundryFeatures: Laundry Closet
    • BelowGradeFinishedArea: 960.00
    • ArchitecturalStyle: Mountain Contemporary
    • MlsStatus: Pending
    • ZoningDescription: MR-1
    • Road surface type: Paved

    Price history

    DateEventPrice
    6/2/2020Sold$550,000$286/sqft
    Source: Public Record Report a problem
    5/5/2020Pending sale$550,000$286/sqft
    Source: Coldwell Banker Residential Brokerage - Evergreen #2398261 Report a problem
    5/1/2020Listed for sale$550,000$286/sqft
    Source: Coldwell Banker Residential 28 #2398261 Report a problem

    Public tax history

    YearProperty taxesTax assessment
    2024$3,016 -1.3%$37,810 -7.5%
    2023$3,055 -0.4%$40,880 +8.6%
    2022$3,069 $37,640 -2.8%
    2021-- $38,720 +78.1%
    2020$1,632 +5.4%$21,740 +5.1%
    2019$1,548 $20,690 -2.8%
    2018$1,548 -0.2%$21,280
    2017$1,552 $21,280 +20.8%
    2016-- $17,620
    2015-- $17,620 +8.3%
    2014-- $16,270
    2013-- $16,270 +8.8%
    2012-- $14,950
    2011-- $14,950 -23.7%
    2010-- $19,590
    2009$1,390 $19,590

    Find assessor info on the county website

    Neighborhood: 80439

    Nearby schools

    GreatSchools rating
    Schools provided by the listing agent
    • Elementary: King Murphy
    • Middle: Clear Creek
    • High: Clear Creek
    • District: Clear Creek RE-1

    Source: The MLS. This data may not be complete. We recommend contacting the local school district to confirm school assignments for this home.

    Get a cash offer in 3 minutes
    Find out how much your home could sell for in as little as 3 minutes with a no-obligation cash offer.
    Estimated market value
    $723,700
    Get a cash offer in 3 minutes
    Find out how much your home could sell for in as little as 3 minutes with a no-obligation cash offer.
    Estimated market value
    $723,700