Welcoming 4 Bedroom 2.5 Bath 3 Car Side Entry Garage Colonial situated on a serene .69 Acre Lot in Sunset Meadows, Trappe Borough, Perkiomen SD. NO HOA FEES. Gas Heat. Public Water & Sewer. Newer Double Hung Windows Throughout and Fiberglass Front Door with Side Lights. Newer Roof with Dimensional Shingles. A welcoming home surrounded by meticulously maintained landscaping and relaxing views of a neighboring farm from the expansive pressure treated newly stained & sealed deck. This home has been lovingly maintained inside and outside. An inviting walkway that leads to a covered porch which opens to stunning Hardwood floors that flow through the Foyer with a Coat Closet, Living & Dining Room. The Dining & Living rooms are accented with a chair rail and crown molding. Warm inviting Kitchen and Bumped Out Breakfast Room with Tile Flooring, Granite Countertops, Tile Backsplash, Double Oven, Built-In Microwave, Recessed Lights, Ceiling Fan & Large Pantry with French & Storm Door that leads to the deck. Main Floor Laundry and Half Bath. Enjoy relaxing in the bumped out Family Room with a Wood Burning Fireplace. Mostly freshly painted rooms. The upper level Primary Bedroom has a double door entry, ceiling fan, chair rail and a Large Walk-In Closet. The gorgeous Primary Bath with Skylight and Custom Blinds has been completely renovated with Tile Flooring, a Higher Double Sink Vanity, Shower with B-I Seat, Two Mirrored Medicine Cabinets and Hotel Style Towel Rack. The other three bedrooms share a hallway linen closet and a hall bathroom with custom blinds, Mirrored Medicine Cabinet, a tub/shower combo, tile flooring and Skylight. All Bedrooms are a generous size with smoke alarms. The 4th Bedroom is currently used as an office with a Closet that leads to the Unfinished Walk-Up Attic. Carpets throughout have been freshly cleaned. Included in the Borough's taxes is Trash collection and once at the end of the month bulk pick up. Great Neighborhood, School District and Conveniently located to Shopping and Travel Routes. Information is reliable but not guaranteed and should be independently verified (measurements may not be exact). A Wonderful and Warm Home awaits you!
Sold for $667,000
$667,000
348 Meadowview Dr, Collegeville, PA 19426
4beds
2,328sqft
Single Family Residence
Built in 1992
0.7 Acres Lot
$683,400 Zestimate®
$287/sqft
$3,678 Estimated rent
Home value
$683,400
$629,000 - $738,000
$3,678/mo
Zestimate® history
Owner options
List your home for rent
$3,678/mo
Rent Zestimate®
Find your next renter with Zillow Rental Manager. Plus, with online applications, you can quickly screen prospective tenants – for free.
$3,678/mo
Rent Zestimate®
Refinance and save
$3,520/mo
Est. payment
Refinancing to a lower rate could help reduce your monthly payments and save thousands over the life of the loan.
$3,520/mo
Est. payment
Explore your selling options
Work with a Zillow partner agent
Leverage their expertise and Zillow's premium Showcase listings to get your home seen by more buyers.
Get startedList with your own agent
Get your home in front of millions of buyers by listing it on Zillow.
Learn how to do itSell it yourself
Take full control of how buyers see your home on Zillow by listing For Sale by Owner (FSBO).
List your homeWhat's special
Wood burning fireplacePrimary bedroomFreshly painted roomsHotel style towel rackUnfinished walk-up atticNewer roofCustom blinds
Zillow last checked:
Listing updated:
Listed by:
Peg Chism 215-802-6491,
Long & Foster Real Estate, Inc.
Bought with:
Kim Matus, RS358001
Keller Williams Realty Group
Source: Bright MLS,MLS#: PAMC2126124
Facts & features
Interior
Bedrooms & bathrooms
- Bedrooms: 4
- Bathrooms: 3
- Full bathrooms: 2
- 1/2 bathrooms: 1
- Main level bathrooms: 1
Rooms
- Room types: Living Room, Dining Room, Primary Bedroom, Bedroom 2, Bedroom 3, Bedroom 4, Kitchen, Family Room, Breakfast Room, Bathroom 2, Primary Bathroom
Primary bedroom
- Features: Ceiling Fan(s), Flooring - Carpet, Walk-In Closet(s), Chair Rail
- Level: Upper
- Area: 216 Square Feet
- Dimensions: 18 x 12
Bedroom 2
- Features: Flooring - Carpet, Attic - Walk-Up
- Level: Upper
- Area: 168 Square Feet
- Dimensions: 14 x 12
Bedroom 3
- Features: Flooring - Carpet
- Level: Upper
- Area: 154 Square Feet
- Dimensions: 14 x 11
Bedroom 4
- Features: Flooring - Carpet
- Level: Upper
- Area: 180 Square Feet
- Dimensions: 12 x 15
Primary bathroom
- Features: Attached Bathroom, Bathroom - Stall Shower, Flooring - Ceramic Tile, Skylight(s)
- Level: Upper
Bathroom 2
- Features: Skylight(s), Flooring - Ceramic Tile
- Level: Upper
Breakfast room
- Features: Flooring - Ceramic Tile
- Level: Main
- Area: 126 Square Feet
- Dimensions: 14 x 9
Dining room
- Features: Flooring - HardWood, Chair Rail, Crown Molding
- Level: Main
- Area: 144 Square Feet
- Dimensions: 12 x 12
Family room
- Features: Flooring - Carpet, Fireplace - Wood Burning
- Level: Main
- Area: 224 Square Feet
- Dimensions: 14 x 16
Kitchen
- Features: Flooring - Tile/Brick, Double Sink, Granite Counters, Kitchen - Electric Cooking, Eat-in Kitchen, Recessed Lighting, Pantry, Ceiling Fan(s)
- Level: Main
- Area: 126 Square Feet
- Dimensions: 14 x 9
Living room
- Features: Flooring - Solid Hardwood, Chair Rail, Crown Molding
- Level: Main
- Area: 204 Square Feet
- Dimensions: 12 x 17
Heating
- Forced Air, Natural Gas
Cooling
- Central Air, Electric
Appliances
- Included: Microwave, Built-In Range, Dishwasher, Disposal, Double Oven, Oven/Range - Electric, Water Heater, Refrigerator, Self Cleaning Oven, Gas Water Heater
- Laundry: Main Level
Features
- Bathroom - Stall Shower, Bathroom - Tub Shower, Breakfast Area, Ceiling Fan(s), Chair Railings, Crown Molding, Eat-in Kitchen, Pantry, Recessed Lighting, Upgraded Countertops, Walk-In Closet(s), Dry Wall
- Flooring: Carpet, Hardwood, Ceramic Tile, Wood
- Doors: Six Panel, Double Entry, Storm Door(s), French Doors
- Windows: Double Hung, Skylight(s)
- Basement: Unfinished
- Number of fireplaces: 1
- Fireplace features: Wood Burning
Interior area
- Total structure area: 2,328
- Total interior livable area: 2,328 sqft
- Finished area above ground: 2,328
- Finished area below ground: 0
Property
Parking
- Total spaces: 7
- Parking features: Garage Door Opener, Garage Faces Side, Inside Entrance, Asphalt, Attached, Driveway
- Attached garage spaces: 3
- Uncovered spaces: 4
Accessibility
- Accessibility features: None
Features
- Levels: Two
- Stories: 2
- Patio & porch: Deck, Porch
- Pool features: None
- Has view: Yes
- View description: Trees/Woods
Lot
- Size: 0.7 Acres
- Dimensions: 125.00 x 0.00
- Features: Front Yard, Rear Yard, SideYard(s), Suburban
Details
- Additional structures: Above Grade, Below Grade
- Parcel number: 230000881041
- Zoning: R1
- Special conditions: Standard
Construction
Type & style
- Home type: SingleFamily
- Architectural style: Colonial
- Property subtype: Single Family Residence
Materials
- Stucco
- Foundation: Concrete Perimeter
- Roof: Shingle
Condition
- New construction: No
- Year built: 1992
Utilities & green energy
- Electric: 200+ Amp Service
- Sewer: Public Sewer
- Water: Public
- Utilities for property: Cable
Community & HOA
Community
- Security: Smoke Detector(s)
- Subdivision: Sunset Meadows
HOA
- Has HOA: No
Location
- Region: Collegeville
- Municipality: TRAPPE BORO
Financial & listing details
- Price per square foot: $287/sqft
- Tax assessed value: $179,920
- Annual tax amount: $7,840
- Date on market: 1/6/2025
- Listing agreement: Exclusive Right To Sell
- Listing terms: Conventional,Cash
- Inclusions: Kitchen Refrigerator, Main Floor Window Treatments, All Curtain Rods, Fireplace Tools
- Exclusions: Washer, Dryer, Upper Floor Curtains(matches Bedspreads), Basement Stand Alone Shelving
- Ownership: Fee Simple
Price history
| Date | Event | Price |
|---|---|---|
| 4/16/2025 | Sold | $667,000+0.3%$287/sqft |
Source:  Bright MLS #PAMC2126124 Report a problem Bright MLS #PAMC2126124 Report a problem | ||
| 1/10/2025 | Pending sale | $665,000$286/sqft |
Source: Bright MLS #PAMC2126124 Report a problem | ||
| 1/6/2025 | Listed for sale | $665,000$286/sqft |
Source: Bright MLS #PAMC2126124 Report a problem | ||
Public tax history
| Year | Property taxes | Tax assessment |
|---|---|---|
| 2025 | $7,911 +6% | $179,920 |
| 2024 | $7,462 | $179,920 |
| 2023 | $7,462 +3.3% | $179,920 |
| 2022 | $7,221 +2.9% | $179,920 |
| 2021 | $7,017 +2.5% | $179,920 |
| 2020 | $6,844 +1.3% | $179,920 |
| 2019 | $6,756 +2.4% | $179,920 |
| 2018 | $6,597 +3.2% | $179,920 |
| 2017 | $6,392 +2.1% | $179,920 |
| 2016 | $6,261 +2% | $179,920 |
| 2015 | $6,141 +2.2% | $179,920 |
| 2014 | $6,006 +3.1% | $179,920 |
| 2013 | $5,828 +2% | $179,920 |
| 2012 | $5,711 +2.9% | $179,920 |
| 2011 | $5,548 +2.6% | $179,920 |
| 2010 | $5,406 +3.5% | $179,920 |
| 2009 | $5,224 +3.5% | $179,920 |
| 2008 | $5,048 +5.1% | -- |
| 2007 | $4,804 +6.6% | -- |
| 2006 | $4,508 +8.7% | -- |
| 2005 | $4,148 +8.7% | -- |
| 2004 | $3,817 +4.3% | -- |
| 2003 | $3,661 +0.8% | -- |
| 2002 | $3,632 +10.7% | -- |
| 2000 | $3,281 +3.9% | -- |
| 1999 | $3,158 | -- |
Find assessor info on the county website
Neighborhood: Trappe
Nearby homes
- $719,9004 bd2 ba3.1k sqft350 Meadowview Dr, Trappe, PA 19426Off Market
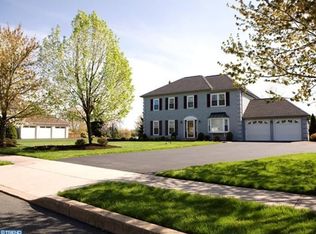
- $707,1004 bd3 ba2.3k sqft346 Meadowview Dr, Trappe, PA 19426Off Market
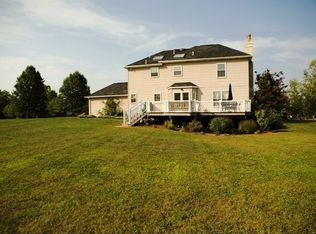
- $596,6004 bd2 ba2.3k sqft345 Meadowview Dr, Trappe, PA 19426Off Market
- $805,0005 bd2 ba4.2k sqft80 N Borough Line Rd, Trappe, PA 19426Off Market
- $621,3004 bd2 ba2.4k sqft889 Borough Line Rd, Trappe, PA 19426Off Market
- $802,8004 bd3 ba3.2k sqft82 N Borough Line Rd, Trappe, PA 19426Off Market
- $841,0005 bd4 ba4.2k sqft347 Meadowview Dr, Trappe, PA 19426Sold
- $695,7004 bd2 ba2.7k sqft885 Borough Line Rd, Collegeville, PA 19426Off Market
Nearby schools
GreatSchools rating
- 8/10South El SchoolGrades: K-5Distance: 1.5 mi
- 7/10Perkiomen Valley Middle School-EastGrades: 6-8Distance: 2.3 mi
- 9/10Perkiomen Valley High SchoolGrades: 9-12Distance: 2.5 mi
Schools provided by the listing agent
- District: Perkiomen Valley
Source: Bright MLS. This data may not be complete. We recommend contacting the local school district to confirm school assignments for this home.
Get a cash offer in 3 minutes
Find out how much your home could sell for in as little as 3 minutes with a no-obligation cash offer.
Estimated market value
$683,400
Get a cash offer in 3 minutes
Find out how much your home could sell for in as little as 3 minutes with a no-obligation cash offer.
Estimated market value
$683,400
- Pennsylvania
- Montgomery County
- Collegeville
- 19426
- Trappe
- 348 Meadowview Dr
Nearby cities
Nearby neighborhoods
Nearby zip codes
Other Collegeville Topics
