Newly reduced price! Welcome to 348 Middle Street, nestled in the historic Town of Fries, Virginia! This charming, beautifully updated mill home offers the perfect blend of historic character and modern convenience, all within walking distance of the New River, New River Trail, Fries Theater, and everything this picturesque riverside community has to offer! Extensively renovated in 2021, the home features updated electrical wiring, plumbing, drywall, flooring, and a completely remodeled bathroom and laundry area. The spacious kitchen boasts custom-built cabinetry, black and stainless steel appliances, and plenty of room for preparing meals and entertaining. A welcoming dining room with built-in shelving flows seamlessly into the generous living area, creating a comfortable space for gathering with family and friends. The primary bedroom features a sliding glass door leading to a private deck, perfect for enjoying your morning coffee, relaxing under the stars, or listening to live music drifting through town. Outside, additional land behind the home offers possibilities for a garden, outdoor entertaining area, or recreational space. Whether you're searching for a primary residence, weekend getaway, or investment opportunity, this property offers an incredible opportunity to enjoy small-town living in the heart of the Blue Ridge Mountains. Experience the charm of Fries and make this inviting home your own!
For sale
Price cut: $6.3K (11/9)
$139,900
348 Middle St, Fries, VA 24330
2beds
1,252sqft
Single Family Residence
Built in 1900
5,227 Square Feet Lot
$136,100 Zestimate®
$112/sqft
$-- HOA
What's special
Private deckCompletely remodeled bathroomSpacious kitchenUpdated electrical wiringCustom-built cabinetry
- 25 days
- 2,588
- 21
Zillow last checked:
Listing updated:
Listed by:
Japheth Newman 240-691-6813,
Blue Ridge Mountain Realty 540-553-8239
Source: SWVAR,MLS#: 112414
Facts & features
Interior
Bedrooms & bathrooms
- Bedrooms: 2
- Bathrooms: 1
- Full bathrooms: 1
- Main level bathrooms: 1
- Main level bedrooms: 2
Primary bedroom
- Level: Main
Bedroom 2
- Level: Main
Bathroom
- Level: Main
Dining room
- Level: Main
Kitchen
- Level: Main
Living room
- Level: Main
Basement
- Area: 0
Heating
- Heat Pump
Cooling
- Heat Pump
Appliances
- Included: Dishwasher, Dryer, Electric Cooktop, Electric Oven, Electric Range, Electric Water Heater, Microwave, Refrigerator, Washer
- Laundry: Main Level
Features
- Flooring: Laminate
- Windows: Insulated Windows, Tilt Window(s), Window Treatments
- Basement: Crawl Space,None
- Has fireplace: No
- Fireplace features: None
Interior area
- Total structure area: 1,252
- Total interior livable area: 1,252 sqft
- Finished area above ground: 1,252
- Finished area below ground: 0
Video & virtual tour
Property
Parking
- Parking features: Paved
Features
- Stories: 1
- Patio & porch: Covered, Deck, Porch
- Exterior features: Garden, Lighting, Mature Trees
- Fencing: None
- Has view: Yes
- View description: River
- Has water view: Yes
- Water view: River
- Waterfront features: None
Lot
- Size: 5,227 Square Feet
- Features: Level, Views
Details
- Parcel number: 25A1254
- Zoning: RES
Construction
Type & style
- Home type: SingleFamily
- Architectural style: Cottage
- Property subtype: Single Family Residence
Materials
- Vinyl Siding
- Foundation: Block
- Roof: Shingle
Condition
- Year built: 1900
Utilities & green energy
- Sewer: Public Sewer
- Water: Public
- Utilities for property: Propane
Community & HOA
Community
- Security: Smoke Detector(s)
HOA
- Has HOA: No
- Services included: None
Location
- Region: Fries
Financial & listing details
- Price per square foot: $112/sqft
- Tax assessed value: $102,700
- Annual tax amount: $368
- Date on market: 10/23/2026
- Road surface type: Paved
Estimated market value
$136,100
$129,000 - $143,000
$1,266/mo
Price history
| Date | Event | Price |
|---|---|---|
| 11/9/2026 | Price change | $139,900-4.3%$112/sqft |
Source:  SWVAR #112414 Report a problem | ||
| 11/2/2026 | Price change | $146,152-2.5%$117/sqft |
Source: SWVAR #112414 Report a problem | ||
| 10/23/2026 | Listed for sale | $149,900+81.7%$120/sqft |
Source: SWVAR #112414 Report a problem | ||
| 5/28/2021 | Sold | $82,500+3.4%$66/sqft |
Source: SWVAR #77632 Report a problem | ||
| 3/31/2021 | Listed for sale | $79,800+897.5%$64/sqft |
Source: SWVAR #77632 Report a problem | ||
| 1/22/2020 | Sold | $8,000$6/sqft |
Source: Public Record Report a problem | ||
Public tax history
| Year | Property taxes | Tax assessment |
|---|---|---|
| 2025 | $596 +7.4% | $102,700 |
| 2024 | $555 | $102,700 |
| 2023 | $555 | $102,700 |
| 2022 | $555 +121.2% | $102,700 +141.6% |
| 2021 | $251 | $42,500 |
| 2020 | -- | $42,500 |
| 2018 | -- | $42,500 |
| 2017 | -- | $42,500 |
| 2016 | -- | $42,500 |
| 2015 | -- | -- |
| 2014 | -- | -- |
| 2013 | -- | -- |
| 2012 | -- | -- |
| 2010 | -- | -- |
Find assessor info on the county website
Monthly payment
Est. payment
Payment breakdown
Explore the cost of this home by adjusting the details. Changes won't be saved.Climate risks
Neighborhood: 24330
Nearby schools
Schools provided by the listing agent
- Elementary: Fries
- Middle: Fries
- High: Grayson
Source: SWVAR. This data may not be complete. We recommend contacting the local school district to confirm school assignments for this home.


Similar homes
- $142,6283 bd2 ba1.3k sqft287 Tabernacle Rd, Fries, VA 24330For Sale

 MLS ID #111014, Kayla Shumate, BHHS- Mountain Sky Properties, Wytheville. SWVAR
- $140,0002 bd1 ba896 sqft116 Vaughan St, Fries, VA 24330For Sale
 MLS ID #110967, Karen Linkous, BHHS- Mountain Sky Properties, Wytheville. SWVAR
- $99,9002 bd1 ba864 sqft137 Barbershop Ln, Fries, VA 24330For Sale
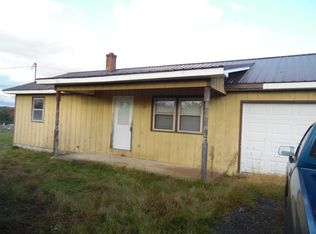
 MLS ID #429148, Ray Musselman, Long & Foster - Blacksburg. New River Valley AOR
- $179,0003 bd1 ba1.8k sqft102 Boss Row, Fries, VA 24330For Sale
 MLS ID #110501, Diana Goodwin, Angela Brown & Associates. SWVAR
- $95,0002 bd2 ba1.1k sqft53 Sabrina Ln, Fries, VA 24330For SaleMLS ID #111458, Jason Bowers, Ballard Real Estate Group LLC. SWVAR
- $134,9002 bd2 ba980 sqft1250 Marthas Knob Rd, Galax, VA 24333For SaleMLS ID #112716, Wanda Cox, Cox Realty. SWVAR
- $199,9003 bd1 ba1.1k sqft68 Manual Rd, Fries, VA 24330For SaleMLS ID #112469, Sheri Turman, Turman & Associates Realty LLC. SWVAR
- $140,0003 bd1 ba888 sqft61 Cricket Ln, Galax, VA 24333For SaleMLS ID #112343, Kim Russell, Cox Realty. SWVAR
- $73,0002 bd2 ba748 sqft202 Hampton St, Fries, VA 24330For SaleMLS ID #111447, Diana Goodwin, Angela Brown & Associates. SWVAR
- $84,9003 bd1 ba1.3k sqft583 Riverwood Ln, Fries, VA 24330For SaleMLS ID #428697, Charles Burnette, Burnette Real Estate Sales & Management Inc.. New River Valley AOR
- $155,0002 bd1 ba1k sqft469 Nuckolls Curve Rd, Galax, VA 24333For SaleMLS ID #111047, Mitchell Cornett, Collins and Associates Realty. SWVAR
- $125,0003 bd1 ba967 sqft106 Riverside Ln, Galax, VA 24333For SaleMLS ID #112611, Christopher Fox, BHHS- Mountain Sky Properties, Wytheville. SWVAR
- $144,9003 bd1 ba1.1k sqft1277 Peach Bottom Rd, Independence, VA 24348For SaleMLS ID #111893, Dennis Harrington, Tri-County Real Estate. SWVAR
- $149,9003 bd1 ba864 sqft800 Nuckolls Curve Rd, Galax, VA 24333For SaleMLS ID #111475, Joey Anders, A Team Real Estate Company, KW Galax. SWVAR
- $139,9001 bd1 ba798 sqft347 Armory Rd, Galax, VA 24333For SaleMLS ID #428889, Keith Clark, Berkshire Hathaway Home Services Mountain Sky Properties-Hillsv. New River Valley AOR
- $159,9002 bd1 ba1.1k sqft1450 Old Galax Pike, Hillsville, VA 24343For SaleMLS ID #112600, Blake Goad, Primm Real Estate Firm, LLC. SWVAR
