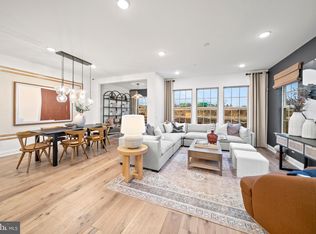
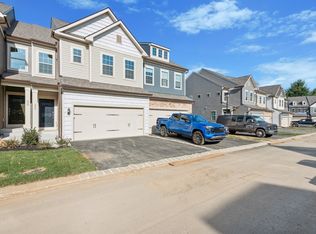
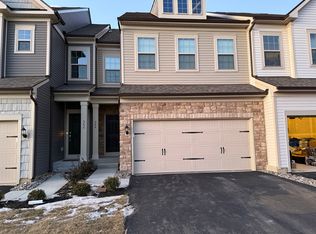
Luxury End-Unit Townhome in Garnet Valley with $100K+ in Upgrades and Walkable Convenience. A rare opportunity in Garnet Valley, this expanded end-unit townhome in the Spring Lake community offers a unique blend of quiet luxury and unmatched convenience. Overlooking peaceful wooded views, the home delivers a calm, refined atmosphere while placing premier amenities just steps away. This home features a two-story rear extension that adds exceptional living space, including a bright sunroom and an expanded dining area designed to capture natural light. The upgraded kitchen includes premium built-in KitchenAid appliances, a matching KitchenAid refrigerator, under-cabinet lighting, and a exterior-vented hood. The main level also features oak-tread hardwood stairs, an upgraded electrical package, custom low-voltage wiring, and a built-in boot bench. The upper level includes a serene owner’s suite with a sitting area, walk-in closet, and a private bath featuring a frameless glass shower, tiled shower pan, and double vanity. Two additional bedrooms and a full hall bath with a double-sink vanity provide flexible space for family, guests, or a home office. Additional highlights include a NEMA 14-50 EV outlet, smart thermostat, Ring doorbell, and a Guardian security system with professional monitoring. The unfinished walkout basement with plumbing rough-ins offers excellent potential for future living space such as a gym, home theater, or office. The location offers a walkable lifestyle with immediate access to Glen Eagle Square, including Whole Foods, Harvest Seasonal Grill, Clean Juice, boutique shopping, and daily conveniences. The home is part of the highly rated Garnet Valley School District and community amenities include a dog park, walking and running trail loop, pavilion, gazebo, and a children’s play area. Commuting is easy with proximity to the Wawa SEPTA Station and quick connectivity to Routes 1, 76, 95, 202, 322, and 476.
Sold for $685,000
$685,000
348 Milton Stamp Dr, Glen Mills, PA 19342
3beds
2,168sqft
Townhouse
Built in 2024
1,742 Square Feet Lot
$683,400 Zestimate®
$316/sqft
$3,896 Estimated rent
Home value
$683,400
$629,000 - $745,000
$3,896/mo
Zestimate® history
Owner options
List your home for rent
$3,896/mo
Rent Zestimate®
Find your next renter with Zillow Rental Manager. Plus, with online applications, you can quickly screen prospective tenants – for free.
$3,896/mo
Rent Zestimate®
Refinance and save
$4,898/mo
Est. payment
Refinancing to a lower rate could help reduce your monthly payments and save thousands over the life of the loan.
$4,898/mo
Est. payment
Explore your selling options
Work with a Zillow partner agent
Leverage their expertise and Zillow's premium Showcase listings to get your home seen by more buyers.
Get startedList with your own agent
Get your home in front of millions of buyers by listing it on Zillow.
Learn how to do itSell it yourself
Take full control of how buyers see your home on Zillow by listing For Sale by Owner (FSBO).
List your homeWhat's special
Overlooking peaceful wooded viewsBright sunroomBuilt-in boot benchMatching kitchenaid refrigeratorTwo-story rear extensionExterior-vented hoodCustom low-voltage wiring
Zillow last checked:
Listing updated:
Listed by:
Naresh Tulluru 484-815-0420,
Realty Mark Cityscape,
Co-Listing Agent: Ramon S Gaber 215-376-4444,
Realty Mark Cityscape
Bought with:
Colleen Whitlock, RS333070
Keller Williams Main Line
Erica Deuschle, RS311481
Keller Williams Main Line
Source: Bright MLS,MLS#: PADE2104980
Facts & features
Interior
Bedrooms & bathrooms
- Bedrooms: 3
- Bathrooms: 3
- Full bathrooms: 2
- 1/2 bathrooms: 1
- Main level bathrooms: 1
Rooms
- Room types: Sun/Florida Room
Other
- Level: Main
Heating
- Forced Air, Natural Gas
Cooling
- Central Air, Electric
Appliances
- Included: Microwave, Built-In Range, Dryer, Exhaust Fan, Oven/Range - Gas, Cooktop, Washer, Tankless Water Heater, Gas Water Heater
- Laundry: Upper Level
Features
- Dry Wall
- Flooring: Hardwood, Carpet
- Basement: Walk-Out Access,Unfinished
- Has fireplace: No
Interior area
- Total structure area: 3,121
- Total interior livable area: 2,168 sqft
- Finished area above ground: 2,168
- Finished area below ground: 0
Property
Parking
- Total spaces: 4
- Parking features: Garage Faces Front, Garage Door Opener, Attached, Driveway
- Attached garage spaces: 2
- Uncovered spaces: 2
Accessibility
- Accessibility features: None
Features
- Levels: Three
- Stories: 3
- Pool features: None
Lot
- Size: 1,742 Square Feet
- Features: Backs - Open Common Area
Details
- Additional structures: Above Grade, Below Grade
- Parcel number: 13000106292
- Zoning: RESIDENTIAL
- Special conditions: Standard
Construction
Type & style
- Home type: Townhouse
- Architectural style: Colonial
- Property subtype: Townhouse
Materials
- Vinyl Siding, Aluminum Siding
- Foundation: Concrete Perimeter
- Roof: Asphalt
Condition
- New construction: No
- Year built: 2024
Utilities & green energy
- Sewer: Public Sewer
- Water: Public
Community & HOA
Community
- Security: Security System, Smoke Detector(s)
- Subdivision: Spring Lake
HOA
- Has HOA: Yes
- Amenities included: Dog Park, Jogging Path, Picnic Area, Tot Lots/Playground
- Services included: Maintenance Grounds, Trash
- HOA fee: $203 monthly
- HOA name: SPRING LAKE
Location
- Region: Glen Mills
- Municipality: CONCORD TWP
Financial & listing details
- Price per square foot: $316/sqft
- Tax assessed value: $418,254
- Annual tax amount: $9,686
- Date on market: 12/10/2025
- Listing agreement: Exclusive Right To Sell
- Listing terms: Cash,Conventional
- Inclusions: Refrigerator, Washer And Dryer, Window Coverings.
- Exclusions: Furniture And Personal Belongings.
- Ownership: Fee Simple
Price history
| Date | Event | Price |
|---|---|---|
| 6/29/2026 | Sold | $685,000+0%$316/sqft |
Source:  Bright MLS #PADE2104980 Report a problem Bright MLS #PADE2104980 Report a problem | ||
| 4/30/2026 | Pending sale | $684,900$316/sqft |
Source: Bright MLS #PADE2104980 Report a problem | ||
| 1/4/2026 | Price change | $684,900-1.9%$316/sqft |
Source: Bright MLS #PADE2104980 Report a problem | ||
| 12/11/2025 | Listed for sale | $698,500-4.3%$322/sqft |
Source: Bright MLS #PADE2104980 Report a problem | ||
| 11/25/2024 | Sold | $729,555$337/sqft |
Source: Bright MLS #PADE2063156 Report a problem | ||
| 4/25/2024 | Pending sale | $729,555+11.7%$337/sqft |
Source: Bright MLS #PADE2063156 Report a problem | ||
| 3/15/2024 | Price change | $653,040+1.6%$301/sqft |
Source: Bright MLS #PADE2063156 Report a problem | ||
| 3/9/2024 | Price change | $643,040+14.8%$297/sqft |
Source: Bright MLS #PADE2063156 Report a problem | ||
| 2/7/2024 | Price change | $559,990+1.8%$258/sqft |
Source:  Pulte Report a problem Pulte Report a problem | ||
| 1/23/2024 | Price change | $549,990+1.9%$254/sqft |
Source: Pulte Report a problem | ||
| 1/21/2024 | Listed for sale | $539,990$249/sqft |
Source: Pulte Report a problem | ||
Public tax history
| Year | Property taxes | Tax assessment |
|---|---|---|
| 2026 | $17,333 +340.1% | $681,110 +313.9% |
| 2025 | $3,938 +5.1% | $164,540 |
| 2024 | $3,746 | $164,540 |
Find assessor info on the county website
Neighborhood: 19342
Nearby homes
- $802,9803 bd3 ba2k sqft346 Milton Stamp Dr, Glen Mills, PA 19342Sold
- $699,7303 bd2 ba2.2k sqft350 Milton Stamp Dr, Glen Mills, PA 19342Sold
- $655,8983 bd3 ba2k sqft352 Milton Stamp Dr, Glen Mills, PA 19342Sold
- $641,1403 bd3 ba2k sqft344 Milton Stamp Dr, Glen Mills, PA 19342Sold
- $817,9303 bd3 ba3k sqft354 Milton Stamp Dr, Glen Mills, PA 19342Sold
- $694,6243 bd2 ba2.2k sqft340 Milton Stamp Dr, Glen Mills, PA 19342Sold
- $708,8903 bd3 ba2k sqft218 N Buck Tavern Way, Glen Mills, PA 19342Sold
- $727,5593 bd3 ba2k sqft356 Milton Stamp Dr, Glen Mills, PA 19342Sold
Nearby schools
GreatSchools rating
- NAConcord El SchoolGrades: K-2Distance: 1.5 mi
- 10/10Garnet Valley Middle SchoolGrades: 6-8Distance: 1.6 mi
- 10/10Garnet Valley High SchoolGrades: 9-12Distance: 2.1 mi
Schools provided by the listing agent
- District: Garnet Valley
Source: Bright MLS. This data may not be complete. We recommend contacting the local school district to confirm school assignments for this home.
Get a cash offer in 3 minutes
Find out how much your home could sell for in as little as 3 minutes with a no-obligation cash offer.
Estimated market value
$683,400
Get a cash offer in 3 minutes
Find out how much your home could sell for in as little as 3 minutes with a no-obligation cash offer.
Estimated market value
$683,400
- Pennsylvania
- Delaware County
- Glen Mills
- 19342
- 348 Milton Stamp Dr
Nearby cities
Nearby zip codes
Other Glen Mills Topics
