This charming ranch home has had a professional remodel. The stunning new kitchen features a perfect blend of trendy open shelving, extra-tall cabinetry, abundant drawers for storage, plus a full-size pantry while generous quartz countertops offer plenty of workspace for cooking or entertaining. Both bathrooms are beautifully updated with ceramic tile and designer finishes. The primary ensuite offers a spacious walk-in shower, while the hall bath has a deep soaking tub—perfect for relaxing at the end of the day. But wait, there’s more! Stretch out and stay organized in the finished lower level with a clever combination of comfortable finish and plenty of smart storage spaces. There’s a large finished rec area, a space for an office or sleeping area, plus a large enclosed storage room with built-in wood shelving. In addition to interior updates the home has a newer roof, siding and a fully fenced, flat backyard. 348 Misty Valley Drive is close to St. Peters nature trails, the Rec-Plex, Fort Zumwalt East High School, Lutheran High School, the Spencer Road library, shopping, dining, highways 70, 364, 370 and so much more. You'll love living in this stylishly updated home and having everything you need just minutes from your doorstep. This move-in ready home really does combine thoughtful updates and an unbeatable location—making it one you won't want to miss! Bonus: Sellers are offering a 1-year Assurant Home Essential Home Warranty to the buyers. Buyer should verify all measurements to their own satisfaction.
Closed
Listed by: Coldwell Banker Realty - Gundaker • Jennifer A Hasheider • 314-603-6283
Bought with: Coldwell Banker Realty - Gundaker
Price Unknown
348 Misty Valley Dr, Saint Peters, MO 63376
3beds
1,918sqft
Single Family Residence
Built in 1987
7,840 Square Feet Lot
$375,000 Zestimate®
$--/sqft
$2,408 Estimated rent
Home value
$375,000
$353,000 - $398,000
$2,408/mo
Zestimate® history
Owner options
List your home for rent
$2,408/mo
Rent Zestimate®
Find your next renter with Zillow Rental Manager. Plus, with online applications, you can quickly screen prospective tenants – for free.
$2,408/mo
Rent Zestimate®
Refinance and save
Refinancing to a lower rate could help reduce your monthly payments and save thousands over the life of the loan.
Explore your selling options
Work with a Zillow partner agent
Leverage their expertise and Zillow's premium Showcase listings to get your home seen by more buyers.
Get startedList with your own agent
Get your home in front of millions of buyers by listing it on Zillow.
Learn how to do itSell it yourself
Take full control of how buyers see your home on Zillow by listing For Sale by Owner (FSBO).
List your homeWhat's special
Fully fenced flat backyardTrendy open shelvingGenerous quartz countertopsAbundant drawers for storageStunning new kitchenNewer roofLarge finished rec area
Zillow last checked:
Listing updated:
Listed by:
Jennifer A Hasheider 314-603-6283,
Coldwell Banker Realty - Gundaker
Bought with:
Mary W Chege, 2011026255
Coldwell Banker Realty - Gundaker
Source: MARIS,MLS#: 26043269 Originating MLS: St. Charles County Association of REALTORS
Originating MLS: St. Charles County Association of REALTORSFacts & features
Interior
Bedrooms & bathrooms
- Bedrooms: 3
- Bathrooms: 2
- Full bathrooms: 2
- Main level bathrooms: 2
- Main level bedrooms: 3
Primary bedroom
- Description: Vaulted Ceiling, Bay Window, Walk-in Closet
- Features: Floor Covering: Luxury Vinyl Plank
- Level: Main
Bedroom 2
- Description: Bay window, Custom Closet, Ceiling Fan
- Features: Floor Covering: Luxury Vinyl Plank
- Level: Main
Bedroom 3
- Description: Custom Closet Insert, Ceiling Fan
- Features: Floor Covering: Luxury Vinyl Plank
- Level: Main
Primary bathroom
- Description: Vaulted ceiling, Custom Ceramic Tile Shower, Solid Surface Sink
- Features: Floor Covering: Ceramic Tile
- Level: Main
Bathroom 2
- Description: Ceramic Tile, Deep Tub + Shower, Solid Surface Sink
- Features: Floor Covering: Ceramic Tile
- Level: Main
Bonus room
- Description: Finished area, Great for office or sleeping area
- Features: Floor Covering: Carpeting
- Level: Basement
Dining room
- Description: Overlooks Backyard & Patio
- Features: Floor Covering: Luxury Vinyl Plank
- Level: Main
Kitchen
- Description: Custom Cabinets, Quartz Counters, Pantry, Bay Window eat-in area
- Features: Floor Covering: Luxury Vinyl Plank
- Level: Main
Laundry
- Description: Enclosed Laundry Area, Electric Hookup
- Features: Floor Covering: Concrete
- Level: Basement
Living room
- Description: Vaulted Ceiling, Open to Foyer area, Dining & Kitchen
- Features: Floor Covering: Luxury Vinyl Plank
- Level: Main
Recreation room
- Description: Inviting rec area with carpet and built-in dry bar
- Features: Floor Covering: Carpeting
- Level: Basement
Storage
- Description: Large Enclosed storage area with built-in wood shelving
- Features: Floor Covering: Concrete
- Level: Basement
Heating
- Electric, Forced Air
Cooling
- Ceiling Fan(s), Electric
Appliances
- Included: ENERGY STAR Qualified Dishwasher, Dryer, Plumbed For Ice Maker, Microwave, Built-In Gas Range
- Laundry: In Basement, Electric Dryer Hookup, Laundry Room, Washer Hookup
Features
- Built-in Features, Ceiling Fan(s), Custom Cabinetry, Dry Bar, Eat-in Kitchen, Entrance Foyer, High Ceilings, High Speed Internet, Kitchen/Dining Room Combo, Lever Faucets, Open Floorplan, Pantry, Recessed Lighting, Shower, Solid Surface Countertop(s), Storage, Vaulted Ceiling(s), Walk-In Closet(s), Wired for Data
- Flooring: Carpet, Ceramic Tile, Luxury Vinyl
- Doors: Sliding Doors
- Windows: Bay Window(s), Blinds, Double Pane Windows, Drapes, Screens, Tilt-In Windows, Window Coverings, Window Treatments
- Basement: Concrete,Partially Finished,Storage Space,Sump Pump
- Has fireplace: No
Interior area
- Total structure area: 1,918
- Total interior livable area: 1,918 sqft
- Finished area above ground: 1,293
- Finished area below ground: 625
Property
Parking
- Total spaces: 2
- Parking features: Driveway, Garage, Garage Door Opener, Garage Faces Front, Inside Entrance, Kitchen Level, Off Street
- Attached garage spaces: 2
- Has uncovered spaces: Yes
Features
- Levels: One
- Patio & porch: Covered, Front Porch, Patio
- Fencing: Back Yard,Fenced,Full,Vinyl
Lot
- Size: 7,840 Square Feet
- Features: Back Yard, Few Trees, Front Yard, Level
Details
- Parcel number: 201086201000027.0000000
- Special conditions: Standard
Construction
Type & style
- Home type: SingleFamily
- Architectural style: Ranch
- Property subtype: Single Family Residence
Materials
- Vinyl Siding
- Roof: Architectural Shingle
Condition
- Updated/Remodeled
- New construction: No
- Year built: 1987
Utilities & green energy
- Electric: Other
- Sewer: Public Sewer
- Water: Public
- Utilities for property: Cable Available, Electricity Available, Electricity Connected, Natural Gas Available, Natural Gas Connected, Phone Available, Sewer Available, Sewer Connected, Underground Utilities, Water Available
Community & HOA
Community
- Features: Street Lights, Storm Sewer
- Security: Closed Circuit Camera(s), Smoke Detector(s)
- Subdivision: Misty Valley Estate #1
HOA
- Has HOA: No
Location
- Region: Saint Peters
Financial & listing details
- Tax assessed value: $274,458
- Annual tax amount: $3,628
- Date on market: 7/17/2026
- Cumulative days on market: 5 days
- Listing terms: Cash,Conventional,FHA,VA Loan
- Ownership: Private
- Electric utility on property: Yes
- Road surface type: Concrete, Paved
Price history
| Date | Event | Price |
|---|---|---|
| 8/25/2026 | Sold | -- |
Source:  MARIS #26043269 Report a problem MARIS #26043269 Report a problem | ||
| 7/23/2026 | Pending sale | $375,000$196/sqft |
Source: MARIS #26043269 Report a problem | ||
| 7/17/2026 | Listed for sale | $375,000$196/sqft |
Source: MARIS #26043269 Report a problem | ||
Public tax history
| Year | Property taxes | Tax assessment |
|---|---|---|
| 2025 | $3,628 +6.4% | $52,147 +9.2% |
| 2024 | $3,411 +0.1% | $47,773 |
| 2023 | $3,408 +17.6% | $47,773 +25.7% |
| 2022 | $2,897 | $38,002 |
| 2021 | -- | $38,002 +2.1% |
| 2020 | -- | $37,234 |
| 2019 | $2,641 | $37,234 +15% |
| 2018 | $2,641 +0.5% | $32,370 |
| 2017 | $2,629 +7.9% | $32,370 +8.2% |
| 2016 | $2,436 +6.8% | $29,914 |
| 2015 | $2,281 +4.7% | $29,914 +6.9% |
| 2014 | $2,178 | $27,985 |
| 2013 | -- | $27,985 -6% |
| 2012 | -- | $29,770 |
| 2011 | -- | $29,770 |
| 2010 | -- | $29,770 |
| 2009 | -- | $29,770 -10.3% |
| 2008 | -- | $33,190 -79.5% |
| 2007 | -- | $161,810 |
| 2006 | -- | $161,810 |
| 2005 | -- | $161,810 +12% |
| 2004 | -- | $144,490 |
| 2003 | -- | $144,490 |
| 2002 | -- | -- |
| 2001 | -- | -- |
Find assessor info on the county website
Neighborhood: 63376
Nearby homes
- $--3 bd2 ba1.2k sqft346 Misty Valley Dr, Saint Peters, MO 63376Sold
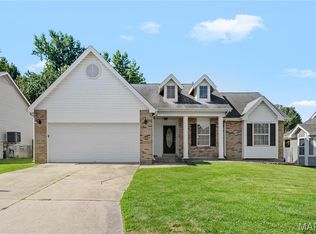
- $340,1003 bd2 ba1.7k sqft350 Misty Valley Dr, Saint Peters, MO 63376Off Market
- $235,0003 bd1 ba1k sqft50 Plum Tree Dr, Saint Peters, MO 63376Off Market
- $235,2003 bd1 ba1k sqft56 Plum Tree Dr, Saint Peters, MO 63376Off Market
- $364,2003 bd2 ba1.8k sqft344 Misty Valley Dr, Saint Peters, MO 63376Off Market
- $236,6003 bd2 ba980 sqft48 Plum Tree Dr, Saint Peters, MO 63376Off Market
- $326,1003 bd2 ba1.2k sqft352 Misty Valley Dr, Saint Peters, MO 63376Off Market
- $345,5003 bd4 ba1.1k sqft347 Misty Valley Dr, Saint Peters, MO 63376Off Market
Nearby schools
GreatSchools rating
- 6/10Hawthorn Elementary SchoolGrades: K-5Distance: 0.8 mi
- 9/10Dr. Bernard J. Dubray Middle SchoolGrades: 6-8Distance: 2.1 mi
- 8/10Ft. Zumwalt East High SchoolGrades: 9-12Distance: 0.3 mi
Schools provided by the listing agent
- Elementary: Hawthorn Elem.
- Middle: Dubray Middle
- High: Ft. Zumwalt East High
Source: MARIS. This data may not be complete. We recommend contacting the local school district to confirm school assignments for this home.
Get a cash offer in 3 minutes
Find out how much your home could sell for in as little as 3 minutes with a no-obligation cash offer.
Estimated market value
$375,000
Get a cash offer in 3 minutes
Find out how much your home could sell for in as little as 3 minutes with a no-obligation cash offer.
Estimated market value
$375,000
- Missouri
- Saint Charles County
- Saint Peters
- 63376
- 348 Misty Valley Dr
