Just in time to begin the New Year, this beautifully updated two bedroom, two and a half bath townhouse is located in the highly desirable Georgetown Village, a community known for its serene, park-like grounds and peaceful setting. The home offers a well-designed layout accented by gorgeous hardwood floors throughout. The spacious front-to-back living room is filled with natural light and features sliders leading to an oversized deck, ideal for relaxing or entertaining. The kitchen has been fully renovated and offers abundant cabinet space, granite countertops, tile backsplash, stainless steel appliances, and a large pantry. The kitchen overlooks the formal dining room, creating a comfortable and functional space for everyday living and gatherings. All bathrooms in the home have been updated within the last year, including the main-level half bath and both full baths on the second floor. The second floor features a generous front-to-back primary bedroom with a refreshed private bath. The second bedroom is also spacious and is complemented by another updated full bath. The finished lower level provides excellent bonus space for a home office, gym, or media room, while the remaining basement area offers great storage. Additional closets are found throughout the unit. Recent improvements include brand new central air installed over the summer, a newer washer and dryer, a gas hot water heater replaced approximately three years ago, economical gas heat, and city water and sewer.
Sold for $410,000
$410,000
348 Monaco Lane #348, Glastonbury, CT 06033
2beds
1,660sqft
Condominium, Townhouse
Built in 1987
-- sqft lot
$423,700 Zestimate®
$247/sqft
$2,830 Estimated rent
Home value
$423,700
$386,000 - $462,000
$2,830/mo
Zestimate® history
Owner options
List your home for rent
$2,830/mo
Rent Zestimate®
Find your next renter with Zillow Rental Manager. Plus, with online applications, you can quickly screen prospective tenants – for free.
$2,830/mo
Rent Zestimate®
Refinance and save
$3,453/mo
Est. payment
Refinancing to a lower rate could help reduce your monthly payments and save thousands over the life of the loan.
$3,453/mo
Est. payment
Explore your selling options
Work with a Zillow partner agent
Leverage their expertise and Zillow's premium Showcase listings to get your home seen by more buyers.
Get startedList with your own agent
Get your home in front of millions of buyers by listing it on Zillow.
Learn how to do itSell it yourself
Take full control of how buyers see your home on Zillow by listing For Sale by Owner (FSBO).
List your homeWhat's special
Brand new central airPeaceful settingSerene park-like groundsFormal dining roomGenerous front-to-back primary bedroomGorgeous hardwood floors throughoutNewer washer and dryer
Zillow last checked:
Listing updated:
Listed by:
Gene Pica (203)314-7578,
RE/MAX Alliance 203-488-1641
Bought with:
Jessica Boswell, RES.0807833
LPT Realty
Co-Buyer Agent: Markesha Gonzalez
LPT Realty
Source: Smart MLS,MLS#: 24145075
Facts & features
Interior
Bedrooms & bathrooms
- Bedrooms: 2
- Bathrooms: 3
- Full bathrooms: 2
- 1/2 bathrooms: 1
Primary bedroom
- Features: Full Bath, Hardwood Floor
- Level: Upper
- Area: 206.28 Square Feet
- Dimensions: 10.8 x 19.1
Bedroom
- Features: Hardwood Floor
- Level: Upper
- Area: 211.68 Square Feet
- Dimensions: 12.6 x 16.8
Dining room
- Features: Hardwood Floor
- Level: Main
- Area: 116.64 Square Feet
- Dimensions: 10.8 x 10.8
Family room
- Features: Engineered Wood Floor
- Level: Lower
- Area: 306.9 Square Feet
- Dimensions: 16.5 x 18.6
Kitchen
- Features: Remodeled, Granite Counters, Pantry, Engineered Wood Floor
- Level: Main
- Area: 115.6 Square Feet
- Dimensions: 8.5 x 13.6
Living room
- Features: Sliders, Hardwood Floor
- Level: Main
- Area: 240.66 Square Feet
- Dimensions: 12.6 x 19.1
Heating
- Forced Air, Natural Gas
Cooling
- Central Air
Appliances
- Included: Oven/Range, Microwave, Refrigerator, Dishwasher, Disposal, Washer, Dryer, Gas Water Heater, Water Heater
Features
- Smart Thermostat
- Windows: Thermopane Windows
- Basement: Full,Partially Finished
- Attic: Access Via Hatch
- Has fireplace: No
Interior area
- Total structure area: 1,660
- Total interior livable area: 1,660 sqft
- Finished area above ground: 1,360
- Finished area below ground: 300
Property
Parking
- Total spaces: 2
- Parking features: Detached, Garage Door Opener
- Garage spaces: 2
Features
- Stories: 2
- Patio & porch: Deck
Lot
- Features: Level
Details
- Parcel number: 572728
- Zoning: PAD
Construction
Type & style
- Home type: Condo
- Architectural style: Townhouse
- Property subtype: Condominium, Townhouse
Materials
- Brick
Condition
- New construction: No
- Year built: 1987
Utilities & green energy
- Sewer: Public Sewer
- Water: Public
Green energy
- Energy efficient items: Windows
Community & HOA
Community
- Features: Library, Medical Facilities, Park, Playground, Shopping/Mall, Tennis Court(s)
HOA
- Has HOA: Yes
- Amenities included: Management
- Services included: Maintenance Grounds, Trash, Water, Sewer
- HOA fee: $470 monthly
Location
- Region: Glastonbury
Financial & listing details
- Price per square foot: $247/sqft
- Tax assessed value: $183,700
- Annual tax amount: $6,031
- Date on market: 12/16/2025
Price history
| Date | Event | Price |
|---|---|---|
| 2/9/2026 | Sold | $410,000-2.4%$247/sqft |
Source:  Smart MLS #24145075 Report a problem Smart MLS #24145075 Report a problem | ||
| 2/9/2026 | Pending sale | $419,900$253/sqft |
Source: Smart MLS #24145075 Report a problem | ||
| 1/7/2026 | Price change | $419,900-2.3%$253/sqft |
Source: Smart MLS #24145075 Report a problem | ||
| 12/16/2025 | Listed for sale | $429,900+145.7%$259/sqft |
Source: Smart MLS #24145075 Report a problem | ||
| 5/29/2015 | Sold | $175,000$105/sqft |
Source: Smart MLS #G10020037 Report a problem | ||
Public tax history
Tax history is unavailable.
Neighborhood: 06033
Nearby homes
- $410,0002 bd2 ba1.3k sqft348 Monaco Ln, Glastonbury, CT 06033Sold
- $399,7002 bd2 ba1.4k sqft346 Monaco Ln, Glastonbury, CT 06033Off Market
- $362,1002 bd3 ba1.4k sqft350 Monaco Ln #350, Glastonbury, CT 06033Sold
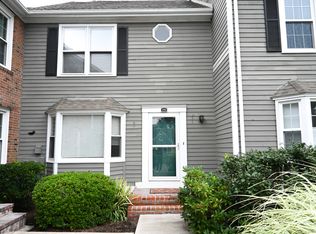
- $362,1002 bd2 ba1.4k sqft350 Monaco Ln, Glastonbury, CT 06033Sold
- $425,9003 bd2 ba1.4k sqft344 Monaco Ln, Glastonbury, CT 06033Off Market
- $403,0002 bd2 ba1.4k sqft352 Monaco Ln, Glastonbury, CT 06033Off Market
- $--3 bd2 ba1.4k sqft354 Monaco Ln UNIT 354, Glastonbury, CT 06033Off Market
- $424,1003 bd2 ba1.4k sqft354 Monaco Ln, Glastonbury, CT 06033Off Market
Nearby schools
GreatSchools rating
- 7/10Buttonball Lane SchoolGrades: K-5Distance: 1.5 mi
- 8/10Smith Middle SchoolGrades: 6-8Distance: 1.2 mi
- 9/10Glastonbury High SchoolGrades: 9-12Distance: 0.8 mi


Get pre-qualified for a loan
At Zillow Home Loans, we can pre-qualify you in as little as 5 minutes with no impact to your credit score.An equal housing lender. NMLS #10287.
Sell for more on Zillow
Get a Zillow Showcase℠ listing at no additional cost and you could sell for .
$423,700
2% more
+$8,474
With Zillow Showcase(estimated)
$432,174
- Connecticut
- Hartford County
- Glastonbury
- 06033
- 348 Monaco Lane Unit 348
Nearby cities
Nearby neighborhoods
Nearby zip codes
Other Glastonbury Topics
