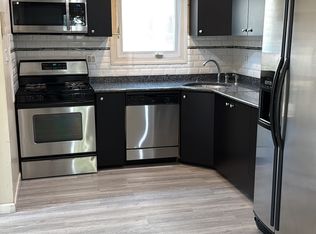
Beautifully maintained, move-in ready Colonial set on an oversized 10,000+ sq ft lot, offering exceptional space and comfort. This sun-drenched home features 5 spacious bedrooms, 4 bathrooms, and radiant heated floors. The open-concept and formal layout is perfect for both everyday living and entertaining, with a bright and inviting living area anchored by a fireplace and seamless flow to the dining space and kitchen.
The primary suite includes a private en-suite bath, while additional highlights include washer/dryer hookups on both the first floor and basement for added convenience. The full basement offers a separate entrance, providing great potential for extended living or additional recreational space.
Step outside to beautifully manicured landscaping, a private patio ideal for outdoor gatherings, and a large backyard with plenty of room to create your dream oasis—including space for a pool. The property also features two driveways and a detached garage.
Ideally located close to shopping and transportation, this home combines space and functionality.
Sold for $1,600,000
Zillow last checked:
Listing updated:
Bought with:
Gabrielle N. Edery, 10401359961
Realty Connect USA LLC
Source: OneKey® MLS as distributed by MLS GRID,MLS#: 973570
Price history
| Date | Event | Price |
|---|---|---|
| 7/9/2026 | Sold | $1,600,000-3%$664/sqft |
Source:  OneKey® MLS as distributed by MLS GRID #973570 Report a problem OneKey® MLS as distributed by MLS GRID #973570 Report a problem | ||
| 3/25/2026 | Pending sale | $1,650,000$685/sqft |
Source: OneKey® MLS as distributed by MLS GRID #973570 Report a problem | ||
| 3/19/2026 | Listed for sale | $1,650,000+50%$685/sqft |
Source: OneKey® MLS as distributed by MLS GRID #973570 Report a problem | ||
| 4/20/2021 | Listing removed | -- |
Source: OneKey® MLS as distributed by MLS GRID #3265545 Report a problem | ||
| 10/30/2020 | Listed for sale | $1,100,000$457/sqft |
Source: Pin It Realty LLC #3265545 Report a problem | ||

Get a cash offer in 3 minutes
Find out how much your home could sell for in as little as 3 minutes with a no-obligation cash offer.
Estimated market value
$1,614,700
