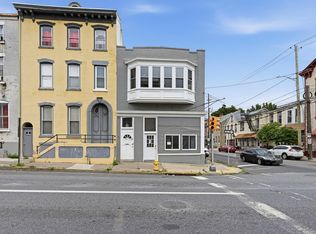
Fantastic quadraplex featuring three 2 bedroom units with an additional large commercial space that has untapped revenue potential on the first floor. All residential units have updated kitchens and baths. Commercial space was previously converted to an apartment but is not legally a residential space. All units have gas heat, and both gas and electric are metered separately. Tons of potential for an investor, make your appointment today!
Sold for $384,000
Zillow last checked:
Listing updated:
Bought with:
NON MEMBER, 0225194075
Non Subscribing Office
Source: Bright MLS,MLS#: PALH2011654
Price history
| Date | Event | Price |
|---|---|---|
| 9/25/2025 | Sold | $384,000-7.5%$137/sqft |
Source:  Bright MLS #PALH2011654 Report a problem Bright MLS #PALH2011654 Report a problem | ||
| 9/5/2025 | Pending sale | $415,000$148/sqft |
Source: Bright MLS #PALH2011654 Report a problem | ||
| 8/19/2025 | Contingent | $415,000$148/sqft |
Source: Bright MLS #PALH2011654 Report a problem | ||
| 6/27/2025 | Price change | $415,000-4.6%$148/sqft |
Source: Bright MLS #PALH2011654 Report a problem | ||
| 6/12/2025 | Listed for sale | $435,000$155/sqft |
Source: Bright MLS #PALH2011654 Report a problem | ||
| 5/16/2025 | Contingent | $435,000$155/sqft |
Source: Bright MLS #PALH2011654 Report a problem | ||
| 4/21/2025 | Listed for sale | $435,000+33%$155/sqft |
Source: Bright MLS #PALH2011654 Report a problem | ||
| 6/21/2023 | Sold | $327,000+0.6%$116/sqft |
Source: Public Record Report a problem | ||
| 10/27/2022 | Pending sale | $325,000$116/sqft |
Source: Berkshire Hathaway HomeServices Fox & Roach, REALTORS #701974 Report a problem | ||
| 10/24/2022 | Price change | $325,000-7.1%$116/sqft |
Source: Berkshire Hathaway HomeServices Fox & Roach, REALTORS #701974 Report a problem | ||
| 9/27/2022 | Listed for sale | $350,000+218.2%$124/sqft |
Source: Berkshire Hathaway HomeServices Fox & Roach, REALTORS #701974 Report a problem | ||
| 7/5/2017 | Sold | $110,000$39/sqft |
Source: Public Record Report a problem | ||
Get a cash offer in 3 minutes
Find out how much your home could sell for in as little as 3 minutes with a no-obligation cash offer.
Estimated market value
$459,300
