Skip main navigation
Off market
  • Price Unknown

    348 N Canal St #1209, Chicago, IL 60654

    1beds
    775sqft
    Apartment
    Built in ----
    -- sqft lot
    $-- Zestimate®
    $--/sqft
    $2,491 Estimated rent

    Home value

    Not available

    Estimated sales range

    Not available

    $2,491/mo

    Zestimate® history
    Loading
    Loading...

    Owner options

    List your home for rent

    $2,491/mo

    Rent Zestimate®

    Find your next renter with Zillow Rental Manager. Plus, with online applications, you can quickly screen prospective tenants – for free.

    Learn more

    $2,491/mo

    Rent Zestimate®

    Refinance and save

    Refinancing to a lower rate could help reduce your monthly payments and save thousands over the life of the loan.

    See today's rates

    Explore your selling options

    Work with a Zillow partner agent

    Leverage their expertise and Zillow's premium Showcase listings to get your home seen by more buyers.

    Get started

    List with your own agent

    Get your home in front of millions of buyers by listing it on Zillow.

    Learn how to do it

    Sell it yourself

    Take full control of how buyers see your home on Zillow by listing For Sale by Owner (FSBO).

    List your home

    What's special

    Outdoor pool deckLarge size bedroomLarge bathroomLandscaped front gardenBuilt in islandExtensive dog runLarge dining room

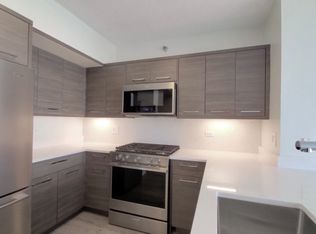
    1 bedroom sublet located at Cassidy on Canal, in a brand new full amenity building in the Fulton River District - with modern interiors and high-end amenities. Amazing 12th floor views from living room and bedroom. Large laundry closet/storage and large hall closet in foyer area. Large size bedroom that can fit king bed, 2 nightstands and dresser has oversized walk in closet large enough for two people. Large bathroom with bathtub shower. Living room/kitchen has built in island, new S/S appliances and finishes. Building has a state of the art gym, spa - steam room, sauna, hot tub, pool, full amenity common area rooms and work spaces. 09 tier 1 bedrooms are leased out for the remainder of the year, with very limited inventory in all other floorplans. Best pricing for 09 tier. Checkout Cassidy on Canal 09 unit floorplan on youtube to see video. With thoughtfully designed common areas and sophisticated interiors, our apartments in Fulton River District redefine what it means to live in comfort and luxury. Explore the premium features below and discover what makes us stand out. Luxury Resident Lounge with Kitchenette Selected Fitness Club with Cardio and Muscle Toning Equipment, Free Weights Game Room complete with Billiards Table, Poker Table, and Dry Bar Shared Workspace with Private Workspace Pods Landscaped Front Garden with Water Feature Outdoor Pool Deck with Shaded Cabanas Poolside Terrace featuring Built-In Refrigerator and BBQ Grills Grill Side Terrace featuring Private Grilling Stations with Lounges Fire Pits on the Poolside and Grill Side Terraces Rejuvenating Spa with Steam Room & Sauna Extensive Dog Run Pet Spa Residential Storage Lockers Bike Storage Area with Bike Racks Computerized Video-Sensor-Audio Monitored Security System EV Charging Stations Community-Wide Wi-Fi Access Primary Bathroom Dual Vanity Built-In Walk-In Closets Built-In Desk Moveable Kitchen Island A large dining room with tables and chairs and large windows Luxury Resident Lounge with Kitchenette Sublet that runs until 9/1/26, with option to renew. Flexible move in date.

    This property is off market, which means it's not currently listed for sale or rent on Zillow. This may be different from what's available on other websites or public sources.

    Zillow last checked:

    Listing updated:

    Source: Zillow Rentals

    Facts & features

    Interior

    Bedrooms & bathrooms
    • Bedrooms: 1
    • Bathrooms: 1
    • Full bathrooms: 1
    Heating
    • Forced Air
    Cooling
    • Central Air
    Appliances
    • Included: Dishwasher, Dryer, Freezer, Microwave, Oven, Refrigerator, Washer
    • Laundry: In Unit
    Features
    • Walk In Closet
    • Flooring: Hardwood
    Interior area
    • Total interior livable area: 775 sqft

    Property

    Parking
    • Parking features: Attached, Off Street
    • Has attached garage: Yes
    • Details: Contact manager
    Features
    • Exterior features: Bicycle storage, Heating system: Forced Air, Walk In Closet

    Construction

    Type & style
    • Home type: Apartment
    • Property subtype: Apartment

    Community & HOA

    Community
    • Features: Fitness Center, Pool
    • Deposit fee: $0
    • Administrative fee: $75
    HOA
    • Amenities included: Fitness Center, Pool
    Location
    • Region: Chicago

    Financial & listing details

    • Date on market: 9/8/2025
    • Date available: 09/08/2025
    • Lease term: 1 Year

    Price history

    Price history is unavailable.

    Public tax history

    Tax history is unavailable.

    Neighborhood: Fulton River District

    Nearby schools

    GreatSchools rating