Just in time for summer, a captivating residence nestled in the serene surroundings of Phyllis-Baker Park. This exquisite, 3-bedroom and 2-bathroom modular home, meticulously crafted by Clayton Homes Albany, offers a blend of modern design and comfort. Luxury vinyl flooring throughout, granite countertops in the kitchen with tile backsplash, while bathrooms boast quartz countertops. The Primary Suite is enhanced stunningly with a deep soaking tub and separate walk-in shower. Your views of the park are uninterrupted from the open living and dining areas with floor to ceiling windows with a glass door leading to your covered deck. Immerse yourself in the breathtaking frontage of this picturesque park, a sight that truly epitomizes natural beauty. A short distance away you'll find Downtown Rockaway Beach with an array of restaurants and shops to explore. The magnificent Pacific Ocean is just 700 yards away. Also Lake Lytle is a short 2 minute drive, providing an idyllic setting for fishing and canoeing. This remarkable property promises a blend of coastal living and modern conveniences.
Sold
$575,000
348 N Falcon St, Rockaway Beach, OR 97136
3beds
1,512sqft
Residential, Modular
Built in 2024
8,712 Square Feet Lot
$534,100 Zestimate®
$380/sqft
$-- Estimated rent
Home value
$534,100
$502,000 - $561,000
Not available
Zestimate® history
Owner options
List your home for rent
Find your next renter with Zillow Rental Manager. Plus, with online applications, you can quickly screen prospective tenants – for free.
Refinance and save
$3,583/mo
Est. payment
Refinancing to a lower rate could help reduce your monthly payments and save thousands over the life of the loan.
$3,583/mo
Est. payment
Explore your selling options
Work with a Zillow partner agent
Leverage their expertise and Zillow's premium Showcase listings to get your home seen by more buyers.
Get startedList with your own agent
Get your home in front of millions of buyers by listing it on Zillow.
Learn how to do itSell it yourself
Take full control of how buyers see your home on Zillow by listing For Sale by Owner (FSBO).
List your homeWhat's special
Magnificent pacific oceanModern designOpen livingCoastal livingCovered deckGlass doorPicturesque park
Zillow last checked:
Listing updated:
Listed by:
Erin George eringeorgeproperties@gmail.com,
All Professionals Real Estate
Bought with:
David Farr
RE/MAX HomeSource
Source: RMLS (OR),MLS#: 24036028
Facts & features
Interior
Bedrooms & bathrooms
- Bedrooms: 3
- Bathrooms: 2
- Full bathrooms: 2
- Main level bathrooms: 2
Rooms
- Room types: Laundry, Bedroom 2, Bedroom 3, Dining Room, Family Room, Kitchen, Living Room, Primary Bedroom
Primary bedroom
- Features: Double Sinks, Ensuite, High Ceilings, Quartz, Soaking Tub, Walkin Closet, Walkin Shower
- Level: Main
- Area: 182
- Dimensions: 14 x 13
Bedroom 2
- Features: Closet, High Ceilings
- Level: Main
- Area: 121
- Dimensions: 11 x 11
Bedroom 3
- Features: Closet, High Ceilings
- Level: Main
- Area: 121
- Dimensions: 11 x 11
Dining room
- Features: High Ceilings
- Level: Main
- Area: 130
- Dimensions: 10 x 13
Kitchen
- Features: Dishwasher, Eat Bar, Island, Microwave, Pantry, E N E R G Y S T A R Qualified Appliances, Free Standing Range, Free Standing Refrigerator, Granite, High Ceilings
- Level: Main
- Area: 195
- Width: 13
Living room
- Features: Exterior Entry, High Ceilings
- Level: Main
- Area: 312
- Dimensions: 24 x 13
Heating
- ENERGY STAR Qualified Equipment, Forced Air
Cooling
- None
Appliances
- Included: Dishwasher, ENERGY STAR Qualified Appliances, Free-Standing Range, Microwave, Plumbed For Ice Maker, Stainless Steel Appliance(s), Free-Standing Refrigerator, Electric Water Heater, ENERGY STAR Qualified Water Heater
- Laundry: Laundry Room
Features
- Ceiling Fan(s), Granite, High Ceilings, Quartz, Soaking Tub, Sink, Bathtub With Shower, Closet, Eat Bar, Kitchen Island, Pantry, Double Vanity, Walk-In Closet(s), Walkin Shower, Tile
- Flooring: Vinyl
- Windows: Double Pane Windows, Vinyl Frames
- Basement: Crawl Space
Interior area
- Total structure area: 1,512
- Total interior livable area: 1,512 sqft
Property
Parking
- Parking features: Driveway, Off Street
- Has uncovered spaces: Yes
Accessibility
- Accessibility features: Main Floor Bedroom Bath, Minimal Steps, One Level, Utility Room On Main, Walkin Shower, Accessibility
Features
- Levels: One
- Stories: 1
- Patio & porch: Porch
- Exterior features: Yard, Exterior Entry
- Has view: Yes
- View description: Mountain(s), Park/Greenbelt, Pond
- Has water view: Yes
- Water view: Pond
Lot
- Size: 8,712 Square Feet
- Features: Cul-De-Sac, Greenbelt, Ocean Beach One Quarter Mile Or Less, Secluded, Trees, Wooded, SqFt 7000 to 9999
Details
- Parcel number: 418763
Construction
Type & style
- Home type: MobileManufactured
- Property subtype: Residential, Modular
Materials
- Cement Siding, Lap Siding
- Foundation: Block, Pillar/Post/Pier, Slab
- Roof: Composition,Shingle
Condition
- New Construction
- New construction: Yes
- Year built: 2024
Details
- Warranty included: Yes
Utilities & green energy
- Sewer: Public Sewer
- Water: Public
Community & HOA
HOA
- Has HOA: No
Location
- Region: Rockaway Beach
Financial & listing details
- Price per square foot: $380/sqft
- Annual tax amount: $256
- Date on market: 3/5/2024
- Cumulative days on market: 73 days
- Listing terms: Call Listing Agent,Cash,Conventional,FHA,State GI Loan,VA Loan
- Road surface type: Gravel, Paved
Price history
| Date | Event | Price |
|---|---|---|
| 7/15/2024 | Sold | $575,000-1.7%$380/sqft |
Source:  RMLS (OR) #24036028 Report a problem RMLS (OR) #24036028 Report a problem | ||
| 5/17/2024 | Pending sale | $585,000$387/sqft |
Source: RMLS (OR) #24036028 Report a problem | ||
| 5/10/2024 | Listed for sale | $585,000$387/sqft |
Source: RMLS (OR) #24036028 Report a problem | ||
Public tax history
Tax history is unavailable.
Neighborhood: 97136
Nearby homes
- $390,0003 bd2 ba1.5k sqft346 N Falcon St, Rockaway Beach, OR 97136Sold
- $375,0003 bd2 ba1.5k sqft350 N Falcon St, Rockaway Beach, OR 97136Sold
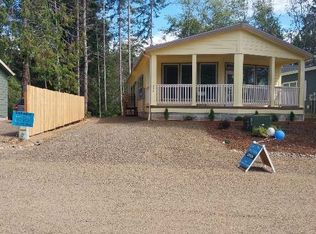
- $390,000-- bd-- ba1.5k sqft346 N Falcon St, Rockaway Beach, OR 97136Sold
- $454,500-- bd-- ba1.9k sqft352 N Falcon St, Rockaway Beach, OR 97136Sold
- $375,000-- bd-- ba1.5k sqft350 N Falcon St, Rockaway Beach, OR 97136Sold
- $575,0003 bd3 ba1.5k sqft348 N Falcon St, Rockaway Beach, OR 97136Sold
- $688,4003 bd2 ba1.7k sqft332 N Falcon St, Rockaway Beach, OR 97136Off Market
- $--0.8 acres316 N Falcon St, Rockaway Beach, OR 97136Off Market
Nearby schools
GreatSchools rating
- 10/10Nehalem Elementary SchoolGrades: PK-5Distance: 7.6 mi
- 7/10Neah-Kah-Nie Middle SchoolGrades: 6-8Distance: 1.6 mi
- 3/10Neah-Kah-Nie High SchoolGrades: 9-12Distance: 1.5 mi
Schools provided by the listing agent
- Elementary: Nehalem
- Middle: Neah-Kah-Nie
- High: Neah-Kah-Nie
Source: RMLS (OR). This data may not be complete. We recommend contacting the local school district to confirm school assignments for this home.
- Oregon
- Tillamook County
- Rockaway Beach
- 97136
- 348 N Falcon St
