Skip main navigation
Sold for $1,010,000
  • $1,010,000

    348 N Liberty St, Belleville, MI 48111

    3beds
    3,357sqft
    Single Family Residence
    Built in 1996
    10,018.8 Square Feet Lot
    $1,032,000 Zestimate®
    $301/sqft
    $3,155 Estimated rent

    Home value

    $1,032,000

    $939,000 - $1.14M

    $3,155/mo

    Zestimate® history
    Loading
    Loading...

    Owner options

    List your home for rent

    $3,155/mo

    Rent Zestimate®

    Find your next renter with Zillow Rental Manager. Plus, with online applications, you can quickly screen prospective tenants – for free.

    Learn more

    $3,155/mo

    Rent Zestimate®

    Refinance and save

    $6,946/mo

    Est. payment

    Refinancing to a lower rate could help reduce your monthly payments and save thousands over the life of the loan.

    See today's rates

    $6,946/mo

    Est. payment

    Explore your selling options

    Work with a Zillow partner agent

    Leverage their expertise and Zillow's premium Showcase listings to get your home seen by more buyers.

    Get started

    List with your own agent

    Get your home in front of millions of buyers by listing it on Zillow.

    Learn how to do it

    Sell it yourself

    Take full control of how buyers see your home on Zillow by listing For Sale by Owner (FSBO).

    List your home

    What's special

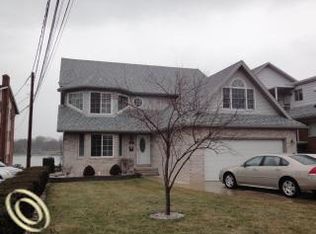
    ***MULTIPLE OFFERS RECEIVED! HIGHEST & BEST DEADLINE SET SUN 9/14 AT 5PM***You'll get the BEST OF BOTH WORLDS in this Belleville Lake Waterfront home located in quaint and charming Downtown Belleville!Meticulously maintained by only two owners, this lakeside home offers 3,300+ sq ft of finished living space, 3 beds, 3.1 baths and is the perfect lakefront retreat inside & out! From the moment you enter the foyer, the natural light shines through the two-story windows onto the neutral coastal colors throughout with Mother Nature's beautiful landscape and magnificent sunrises as a backdrop! Main floor features a spacious two-story great room with double-sided gas fireplace to the formal dining room, updated kitchen with stainless appliance package, pantry, breakfast bar and nook with doorwall to the Azek maintenance-free deck! Upstairs boasts three bedrooms and two full baths including the primary ensuite with vaulted ceilings, skylights, private balcony, two walk-in closets and a ceramic bath with two vanities, jetted tub and shower. The completely finished, daylight, walkout basements is perfect for entertaining and includes a second kitchen, built-in sauna, full bath, ample storage and a flex room that's perfect for media room, work-out area or office! Walk out from the basement to extensive patio paver living space with a firepit, boardwalk and electric boathouse with lift lakeside! Two car finished attached garage and ample parking for visitors is just an great addition to this great home! Literally steps from Downtown Belleville restaurants, bars with live music, shops, farmer's market, car show, music lakeside and festivals! Easy access to hospitals, universities, airport and highways for commuters! Look no further, this is THE ONE, put in an offer and enjoy Life on Liberty Street!

    Zillow last checked:

    Listing updated:

    Listed by:

    Therese Antonelli 734-777-9094,

    Moving The Mitten RE Group Inc

    Bought with:

    Robert J Patterson, 6501230074

    Monarch Properties

    Source: Realcomp II,MLS#: 20251034715MLS Logo

    Facts & features

    Interior

    Bedrooms & bathrooms
    • Bedrooms: 3
    • Bathrooms: 4
    • Full bathrooms: 3
    • 1/2 bathrooms: 1
    Primary bedroom
    • Level: Second
    • Area: 256
    • Dimensions: 16 X 16
    Bedroom
    • Level: Second
    • Area: 120
    • Dimensions: 12 X 10
    Bedroom
    • Level: Second
    • Area: 120
    • Dimensions: 12 X 10
    Primary bathroom
    • Level: Second
    • Area: 130
    • Dimensions: 13 X 10
    Other
    • Level: Basement
    • Area: 66
    • Dimensions: 11 X 6
    Other
    • Level: Second
    • Area: 40
    • Dimensions: 8 X 5
    Other
    • Level: Entry
    • Area: 35
    • Dimensions: 7 X 5
    Other
    • Level: Entry
    • Area: 154
    • Dimensions: 14 X 11
    Dining room
    • Level: Entry
    • Area: 210
    • Dimensions: 15 X 14
    Family room
    • Level: Basement
    • Area: 703
    • Dimensions: 37 X 19
    Great room
    • Level: Entry
    • Area: 240
    • Dimensions: 20 X 12
    Other
    • Level: Entry
    • Area: 88
    • Dimensions: 11 X 8
    Laundry
    • Level: Basement
    • Area: 16
    • Dimensions: 4 X 4
    Heating
    • Forced Air, Natural Gas
    Cooling
    • Ceiling Fans, Central Air
    Appliances
    • Included: Built In Electric Range, Built In Refrigerator, Dishwasher, Dryer, Humidifier, Microwave, Trash Compactor, Washer
    • Laundry: Laundry Room
    Features
    • Central Vacuum, Entrance Foyer, High Speed Internet, Jetted Tub, Sound System
    • Basement: Daylight,Finished,Full,Walk Out Access
    • Has fireplace: Yes
    • Fireplace features: Dining Room, Gas, Living Room
    Interior area
    • Total interior livable area: 3,357 sqft
    • Finished area above ground: 2,147
    • Finished area below ground: 1,210

    Property

    Parking
    • Total spaces: 2
    • Parking features: Two Car Garage, Attached, Driveway, Electricityin Garage, Garage Faces Front, Garage Door Opener
    • Attached garage spaces: 2
    Features
    • Levels: Two
    • Stories: 2
    • Entry location: GroundLevelwSteps
    • Patio & porch: Deck, Patio, Porch
    • Exterior features: Balcony, Gutter Guard System, Lighting
    • Pool features: None
    • Fencing: Fencing Allowed
    • Waterfront features: All Sports Lake, Boat Facilities, Direct Water Frontage, Dock Facilities, Lake Front, Seawall, Waterfront
    • Body of water: BELLEVILLE LAKE
    Lot
    • Size: 10,018 sqft
    • Dimensions: 60.7 x 165
    • Features: Water View, Sprinklers
    Details
    • Parcel number: 31084030074303
    • Special conditions: Short Sale No,Standard

    Construction

    Type & style
    • Home type: SingleFamily
    • Architectural style: Colonial
    • Property subtype: Single Family Residence
    Materials
    • Brick, Vinyl Siding
    • Foundation: Basement, Poured, Sump Pump
    • Roof: Asphalt
    Condition
    • New construction: No
    • Year built: 1996
    • Major remodel year: 2022

    Utilities & green energy

    • Electric: Generator
    • Sewer: Public Sewer
    • Water: Public
    • Utilities for property: Cable Available

    Community & neighborhood

    Community
    • Community features: Sidewalks
    Location
    • Region: Belleville

    Other

    Other facts
    • Listing agreement: Exclusive Right To Sell
    • Listing terms: Cash,Conventional,FHA,Va Loan

    Price history

    DateEventPrice
    10/22/2025Sold$1,010,000+12.2%$301/sqft
    Source: Realcomp II #20251034715 Report a problem
    9/15/2025Pending sale$900,000$268/sqft
    Source: Realcomp II #20251034715 Report a problem
    9/12/2025Listed for sale$900,000+36%$268/sqft
    Source: Realcomp II #20251034715 Report a problem
    9/13/2021Sold$662,000-1.9%$197/sqft
    Source: Public Record Report a problem
    8/7/2021Pending sale$675,000$201/sqft
    Source: Realcomp II #2210031813 Report a problem
    7/26/2021Contingent$675,000$201/sqft
    Source: Realcomp II #2210031813 Report a problem
    7/13/2021Price change$675,000-3.6%$201/sqft
    Source: Realcomp II #2210031813 Report a problem
    5/7/2021Listed for sale$700,000$209/sqft
    Source: Realcomp II #2210031813 Report a problem

    Public tax history

    YearProperty taxesTax assessment
    2025-- $365,600 +2.5%
    2024-- $356,800 +10%
    2023-- $324,300 +10.2%
    2022-- $294,200 +12.4%
    2021-- $261,800
    2020$10,530 +209.4%$261,800 +11.2%
    2019$3,403 $235,500 +8.7%
    2018$3,403 $216,600 +0.8%
    2017-- $214,800 +13.3%
    2016$8,002 $189,600 +11.1%
    2015$8,002 -44.5%$170,600 +11.7%
    2013$14,428 +80.3%$152,700 +9.2%
    2012$8,002 $139,800 -17.1%
    2010-- $168,600 -2.5%
    2009-- $172,900 -5.6%
    2008-- $183,100 +10.4%
    2007-- $165,800 -14%
    2003-- $192,800 +19.7%
    2001$8,835 +5.8%$161,095 +3.2%
    2000$8,348 $156,100

    Find assessor info on the county website

    Neighborhood: 48111

    Nearby schools

    GreatSchools rating
    Get a cash offer in 3 minutes
    Find out how much your home could sell for in as little as 3 minutes with a no-obligation cash offer.
    Estimated market value
    $1,032,000
    Get a cash offer in 3 minutes
    Find out how much your home could sell for in as little as 3 minutes with a no-obligation cash offer.
    Estimated market value
    $1,032,000