Located in one of Fergus Falls' most sought-after neighborhoods, just steps from Lake Alice, parks, schools, this beautifully restored 4 bedroom home offers timeless character with today's modern comforts. From the moment you step inside, you'll appreciate the seamless blend of classic craftsmanship and thoughtful updates throughout. The inviting open-concept living and dining areas create an ideal space for both everyday living and entertaining, while the sun-filled sunroom offers the perfect spot to enjoy your morning coffee or unwind at the end of the day. Recent improvements includes updated mechanical systems, central air conditioning, upper-level laundry conveniently located near the bedrooms, and a stunning, fully renovated bathroom designed with both style and function in mind. One of the home's most exciting features is the expansive 780-square-foot attic, offering incredible potential to create additional instant equity. Outside, you'll fall in love with the beautifully landscaped private terrace, perfect for outdoor dining and relaxing, or spend quiet evenings on the spacious front porch overlooking charming Lake Alice. Every detail reflects an exceptional level of quality, craftsmanship, and pride of ownership, making this a truly rare opportunity to own a home that perfectly balances historic charm with modern convenience.
Pending
Price cut: $5K (7/14)
$244,900
348 N Whitford St, Fergus Falls, MN 56537
4beds
2,121sqft
Single Family
Built in 1915
5,532 Square Feet Lot
$241,100 Zestimate®
$115/sqft
$-- HOA
What's special
- 102 days
- 401
- 25
Likely to sell faster than
Zillow last checked:
Listing updated:
Listed by:
Leslie Prischmann Flugstad 218-770-1227,
Century 21 Atwood
Source: NorthstarMLS as distributed by MLS GRID,MLS#: 7090300
Facts & features
Interior
Bedrooms & bathrooms
- Bedrooms: 4
- Bathrooms: 2
- Full bathrooms: 1
- 1/2 bathrooms: 1
Bathroom
- Description: 1/2 Basement,Upper Level Full Bath
Dining room
- Description: Informal Dining Room
Heating
- Boiler
Cooling
- Central Air
Appliances
- Included: Dishwasher, Dryer, Range, Refrigerator, Washer
- Laundry: Upper Level
Features
- Basement: Full
- Has fireplace: No
Interior area
- Total structure area: 2,121
- Total interior livable area: 2,121 sqft
- Finished area above ground: 1,489
- Finished area below ground: 632
Property
Parking
- Total spaces: 2
- Parking features: Detached Garage
- Garage spaces: 2
Accessibility
- Accessibility features: Other
Features
- Levels: More Than 2 Stories
- Patio & porch: Front Porch, Patio
Lot
- Size: 5,532 Square Feet
- Dimensions: 60 x 100
- Features: Tree Coverage - Medium
Details
- Foundation area: 709
- Parcel number: 71002990834000
- Zoning description: Residential-Single Family
Construction
Type & style
- Home type: SingleFamily
- Property subtype: Single Family
Materials
- Frame
- Roof: Asphalt
Condition
- New construction: No
- Year built: 1915
Utilities & green energy
- Gas: Natural Gas
- Sewer: City Sewer - In Street
- Water: City Water - In Street
Community & HOA
Community
- Subdivision: Fergus Falls
HOA
- Has HOA: No
Location
- Region: Fergus Falls
Financial & listing details
- Price per square foot: $115/sqft
- Tax assessed value: $220,700
- Annual tax amount: $2,384
- Date on market: 6/26/2026
- Cumulative days on market: 102 days
Estimated market value
$241,100
$229,000 - $253,000
$1,544/mo
Price history
| Date | Event | Price |
|---|---|---|
| 9/24/2026 | Pending sale | $244,900$115/sqft |
Source:  NorthstarMLS as distributed by MLS GRID #7090300 Report a problem NorthstarMLS as distributed by MLS GRID #7090300 Report a problem | ||
| 7/14/2026 | Price change | $244,900-2%$115/sqft |
Source: NorthstarMLS as distributed by MLS GRID #7090300 Report a problem | ||
| 6/26/2026 | Listed for sale | $249,900+13.6%$118/sqft |
Source: NorthstarMLS as distributed by MLS GRID #7090300 Report a problem | ||
| 10/15/2021 | Sold | $220,000$104/sqft |
Source: NorthstarMLS as distributed by MLS GRID #5760412 Report a problem | ||
| 7/26/2021 | Pending sale | $220,000$104/sqft |
Source: NorthstarMLS as distributed by MLS GRID #5760412 Report a problem | ||
| 6/16/2021 | Listed for sale | $220,000$104/sqft |
Source: MWMMLS #20-34096 Report a problem | ||
Public tax history
| Year | Property taxes | Tax assessment |
|---|---|---|
| 2025 | $2,279 +3.8% | $220,700 +3.7% |
| 2024 | $2,196 +9.9% | $212,900 +30.5% |
| 2023 | $1,998 +36.3% | $163,200 +28.8% |
| 2022 | $1,466 +20.6% | $126,700 |
| 2021 | $1,216 +3.9% | -- |
| 2020 | $1,170 +16.2% | $113,800 +8.8% |
| 2018 | $1,007 -15.1% | $104,600 +5.9% |
| 2017 | $1,186 +23.8% | $98,800 +6.9% |
| 2016 | $958 | $92,400 |
| 2015 | $958 +5.5% | -- |
| 2014 | $908 | $91,600 |
| 2013 | -- | -- |
| 2012 | -- | -- |
| 2011 | $880 +2.6% | -- |
| 2010 | $858 | -- |
Find assessor info on the county website
Monthly payment
Est. payment
Payment breakdown
Explore the cost of this home by adjusting the details. Changes won't be saved.Climate risks
Neighborhood: 56537
- $153,8003 bd1 ba906 sqft346 N Whitford St, Fergus Falls, MN 56537Off Market
- $169,8003 bd2 ba-- sqft315 E Mount Faith Ave, Fergus Falls, MN 56537Off Market

- $123,600-- bd1 ba600 sqft412 Mount Faith Ave, Fergus Falls, MN 56537Off Market
- $129,2004 bd2 ba1.7k sqft342 N Whitford St, Fergus Falls, MN 56537Off Market
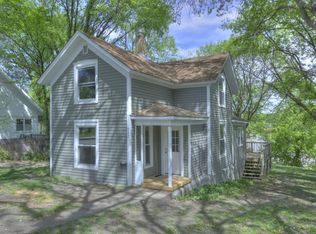
Similar homes
- $259,9004 bd2 ba1.9k sqft315 N Concord St, Fergus Falls, MN 56537For Sale

 MLS ID #7102646, John Demuth, Trilogy Real Estate. NorthstarMLS as distributed by MLS GRID
 - $239,9003 bd2 ba1.6k sqft514 E Hampden Ave, Fergus Falls, MN 56537For Sale
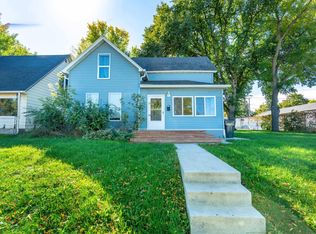 MLS ID #7155079, Amanda Armstrong, RE/MAX Advantage Plus. NorthstarMLS as distributed by MLS GRID
 - $259,9003 bd3 ba2k sqft1850 Deer Valley Rd, Fergus Falls, MN 56537For Sale
 MLS ID #7142170, Mary Pettit, Trilogy Real Estate. NorthstarMLS as distributed by MLS GRID
 - $210,0003 bd2 ba1.8k sqft908 W Linden St, Fergus Falls, MN 56537For Sale
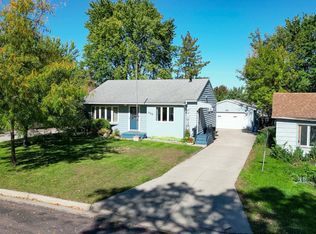 MLS ID #7153479, Michelle Pearson, eXp Realty. NorthstarMLS as distributed by MLS GRID
 - $239,9003 bd2 ba1.6k sqft724 E Channing Ave, Fergus Falls, MN 56537For SaleMLS ID #7131167, Laura Johnson, Trilogy Real Estate. NorthstarMLS as distributed by MLS GRID
- $224,9004 bd1 ba1.1k sqft522 Spruce St W, Fergus Falls, MN 56537For SaleMLS ID #7113960, Ryan Hanson, Keller Williams Realty Professionals. NorthstarMLS as distributed by MLS GRID
- $229,9004 bd2 ba1.6k sqft210 W Everett Ave, Fergus Falls, MN 56537For SaleMLS ID #7125000, Ryan Hanson, Keller Williams Realty Professionals. NorthstarMLS as distributed by MLS GRID
- $214,9004 bd2 ba1.7k sqft1116 E Mount Faith Ave, Fergus Falls, MN 56537For SaleMLS ID #7137419, Brandon Lambert, Keller Williams Realty Professionals. NorthstarMLS as distributed by MLS GRID
- $215,0003 bd2 ba2.2k sqft919 N Park St, Fergus Falls, MN 56537For SaleMLS ID #7137720, Michelle Pearson, eXp Realty. NorthstarMLS as distributed by MLS GRID
- $299,0004 bd3 ba3.1k sqft1039 W Summit Ave, Fergus Falls, MN 56537For SaleMLS ID #7064631, Wayne Schuett, Century 21 Atwood. NorthstarMLS as distributed by MLS GRID
- $199,0005 bd3 ba3k sqft622 S Union Ave, Fergus Falls, MN 56537For SaleMLS ID #7127458, Jane Neubauer, Trilogy Real Estate. NorthstarMLS as distributed by MLS GRID
- $149,9004 bd2 ba1.6k sqft127 E Summit Ave, Fergus Falls, MN 56537For SaleMLS ID #7118533, Ryan Hanson, Keller Williams Realty Professionals. NorthstarMLS as distributed by MLS GRID
- $185,0003 bd2 ba1.4k sqft113 W Bancroft Ave, Fergus Falls, MN 56537For SaleMLS ID #7143412, Gregg Bauman, Park Co., REALTORS®. NorthstarMLS as distributed by MLS GRID
- $329,0002 bd2 ba1.7k sqft2206 Brookwood Ct, Fergus Falls, MN 56537For SaleMLS ID #7144466, Therese Johnson, High Valley FM LLC. NorthstarMLS as distributed by MLS GRID
- $220,0002 bd1 ba1.1k sqft211 Lana Ct, Fergus Falls, MN 56537For SaleMLS ID #7128458, Bob McArthur, Town & Country Realty. NorthstarMLS as distributed by MLS GRID
- $285,9002 bd1 ba1.7k sqft24514 N Wall Lake Dr, Fergus Falls, MN 56537For SaleMLS ID #7136682, Heidi Hull, Trilogy Real Estate. NorthstarMLS as distributed by MLS GRID
- $364,9005 bd3 ba2.3k sqft23256 Rus Dic Cir, Fergus Falls, MN 56537For SaleMLS ID #7116299, Roger Hahn, eXp Realty. NorthstarMLS as distributed by MLS GRID
- $259,9003 bd2 ba1.4k sqft502 W Broadway Ave, Elizabeth, MN 56533For SaleMLS ID #7142768, Ryan Hanson, Keller Williams Realty Professionals. NorthstarMLS as distributed by MLS GRID
- $179,9006 bd2 ba1.3k sqft424 W Birch Ave, Fergus Falls, MN 56537For SaleMLS ID #7008977, Ryan Hanson, Keller Williams Realty Professionals. NorthstarMLS as distributed by MLS GRID
