Welcome to this top-of-the-line 4-bedroom, 2-bathroom manufactured home situated on 2 beautiful acres in Old Town, FL! This spacious home has so much to offer, featuring a huge kitchen with beautiful cabinetry, a massive island, recessed lighting, and a stainless steel appliance package. The oversized master suite includes a walk-in closet, custom-tiled walk-in shower, relaxing garden tub, and dual vanity. With plenty of room throughout, this home offers comfort, style, and functionality for the whole family. Outside, enjoy the privacy of a fenced and gated property, convenient access from a paved road, and a spacious 2-car detached carport. If you're looking for a large, modern home with acreage and plenty of extras, this one is a must-see! Call today!
Active
Price cut: $10K (11/3)
$274,900
348 NE 543rd Ave, Old Town, FL 32680
4beds
1,820sqft
Mobile Home
Built in 2024
2 Acres Lot
$-- Zestimate®
$151/sqft
$-- HOA
What's special
Massive islandBeautiful cabinetryOversized master suiteFenced and gated propertyRelaxing garden tubCustom-tiled walk-in showerRecessed lighting
- 24 days
- 292
- 21
Likely to sell faster than
Zillow last checked:
Listing updated:
Listed by:
Trae Nessmith 352-339-0732,
Hatcher Realty Services, Inc. Cross City 352-498-5151
Source: Dixie-Gilchrist Levy Counties BOR,MLS#: 800098
Facts & features
Interior
Bedrooms & bathrooms
- Bedrooms: 4
- Bathrooms: 2
- Full bathrooms: 2
Rooms
- Room types: Laundry
Primary bedroom
- Features: 1 Master Suite, Walk-In Closet(s)
Primary bathroom
- Features: Combo Tub & Shower, Dual Sinks, Soaking Tub, Walk-in Shower
Heating
- Electric
Cooling
- Electric
Appliances
- Included: Dishwasher, Microwave Hood, Electric Range, Refrigerator
- Laundry: Laundry Room
Features
- Ceiling Fan(s), Crown Molding, Laminate Counters, Walk-In Closet(s)
- Flooring: Carpet, Vinyl
- Windows: Double Pane Windows, Blinds
- Has fireplace: No
- Fireplace features: None
Interior area
- Total structure area: 1,820
- Total interior livable area: 1,820 sqft
Video & virtual tour
Property
Parking
- Total spaces: 2
- Parking features: 2 Car Detached Carport, Limerock
- Carport spaces: 2
- Has uncovered spaces: Yes
Lot
- Size: 2 Acres
- Features: Interior Lot, Landscaped, Native Plants
- Topography: Topo Mix
Details
- Additional structures: Pump House
- Parcel number: 041013452100000020
Construction
Type & style
- Home type: MobileManufactured
- Property subtype: Mobile Home
Materials
- Vinyl Siding
- Foundation: Crawl Space
- Roof: Shingle
Condition
- Year built: 2024
Utilities & green energy
- Sewer: Septic Tank
- Water: Well
Community & HOA
Community
- Subdivision: Hammock Highlands
Location
- Region: Old Town
Financial & listing details
- Price per square foot: $151/sqft
- Tax assessed value: $151,200
- Annual tax amount: $2,299
- Date on market: 10/14/2026
- Listing terms: Cash,Conventional,FHA,USDA Loan,VA Loan
- Body type: Double Wide
Estimated market value
Not available
Estimated sales range
Not available
Not available
Price history
| Date | Event | Price |
|---|---|---|
| 11/3/2026 | Price change | $274,900-3.5%$151/sqft |
Source:  Dixie-Gilchrist Levy Counties BOR #800098 Report a problem | ||
| 10/14/2026 | Listed for sale | $284,900+1482.8%$157/sqft |
Source: Dixie-Gilchrist Levy Counties BOR #800098 Report a problem | ||
| 4/25/2023 | Sold | $18,000$10/sqft |
Source: Public Record Report a problem | ||
Public tax history
| Year | Property taxes | Tax assessment |
|---|---|---|
| 2025 | $2,299 -24.9% | $151,200 +5.3% |
| 2024 | $3,061 +1067.1% | $143,600 +857.3% |
| 2023 | $262 +7.6% | $15,000 +7.1% |
| 2022 | $244 +20.5% | $14,000 +59.1% |
| 2021 | $202 | $8,800 |
| 2020 | -- | $8,800 -7.4% |
| 2019 | $199 +6.4% | $9,500 |
| 2018 | $187 -1.2% | $9,500 |
| 2017 | $189 -25.2% | $9,500 -5% |
| 2016 | $253 | $10,000 |
| 2015 | $253 | $10,000 -13.8% |
| 2014 | $253 | $11,600 |
| 2013 | -- | $11,600 |
| 2012 | -- | $11,600 |
| 2011 | -- | $11,600 |
| 2010 | -- | $11,600 |
| 2009 | -- | $11,600 -5.7% |
| 2008 | -- | $12,300 +2.5% |
| 2007 | -- | $12,000 +25% |
| 2006 | -- | $9,600 +33.3% |
| 2005 | -- | $7,200 +12.5% |
| 2004 | -- | $6,400 +6.7% |
| 2003 | -- | $6,000 +20% |
| 2002 | -- | $5,000 |
| 2000 | -- | $5,000 |
Find assessor info on the county website
Monthly payment
Climate risks
Neighborhood: 32680
Nearby schools
Schools provided by the listing agent
- District: Dixie
Source: Dixie-Gilchrist Levy Counties BOR. This data may not be complete. We recommend contacting the local school district to confirm school assignments for this home.


Similar homes
- $280,0003 bd2 ba1.8k sqft2375 NE Hwy 349, Old Town, FL 32680For Sale
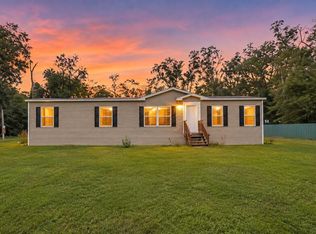
 MLS ID #800216, Karen Alvarez Soto, United Country Smith & Associates Chiefland. Dixie-Gilchrist Levy Counties BOR
- $234,9003 bd4 ba1.6k sqft6256 NE Hwy 349, Old Town, FL 32680For Sale
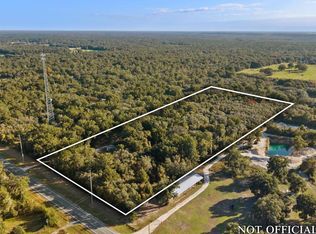 MLS ID #800204, Candis Langford, MAXREV. Dixie-Gilchrist Levy Counties BOR
- $269,9003 bd2 ba1.9k sqft779 NE 808th St, Old Town, FL 32680For Sale
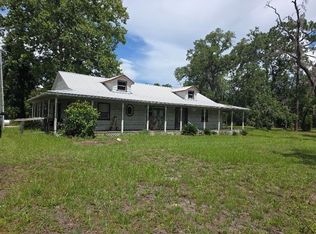 MLS ID #800065, Dianne Chewning, C-21 Dianne Chewning & Associates. Dixie-Gilchrist Levy Counties BOR
- $229,0004 bd2 ba1.2k sqft631 NE 674th St, Old Town, FL 32680For Sale
 MLS ID #800062, Raymond Rosser, C-21 Dianne Chewning & Associates. Dixie-Gilchrist Levy Counties BOR
- $239,0003 bd2 ba1k sqft958 NE 817th St, Old Town, FL 32680For SaleMLS ID #800147, Dewey Hatcher, Hatcher Realty Services, Inc. Steinhatchee. Dixie-Gilchrist Levy Counties BOR
- $239,0003 bd2 ba2.1k sqft204 NE 575th St, Old Town, FL 32680For SaleMLS ID #800003, Kim Lander, United Country Smith & Associates Trenton. Dixie-Gilchrist Levy Counties BOR
- $259,0003 bd2 ba1.4k sqft1549 NE 642nd St, Old Town, FL 32680For SaleMLS ID #795877, Nancy Zubler Turner, Big Bend Home & Land LLC. Dixie-Gilchrist Levy Counties BOR
- $220,0003 bd2 ba1k sqft165 NE 435TH AVENUE, OLD TOWN, FL 32680For Sale
 MLS ID #G5119845, Deborah Elliott, CHARLES RUTENBERG REALTY ORLANDO. Stellar MLS
- $249,9003 bd2 ba1.6k sqft455 NE 112TH AVENUE, OLD TOWN, FL 32680For SaleMLS ID #O6450260, Trisha Roy, OPEN SPACES INTERNATIONAL, INC. Stellar MLS
- $229,0003 bd2 ba1.2k sqft7457 NE HIGHWAY 349, OLD TOWN, FL 32680For SaleMLS ID #GC544549, Susan Reitnauer, WATSON REALTY CORP. Stellar MLS
- $228,9003 bd2 ba1.5k sqft1502 NE 644th St, Old Town, FL 32680For SaleMLS ID #800177, Kerry Brock, Florida Homes Realty & Mortgage LLC. Dixie-Gilchrist Levy Counties BOR
- $229,0003 bd2 ba1.6k sqft535 NE 394th Ave, Old Town, FL 32680For SaleMLS ID #800100, Shane Hamm, LPT Realty LLC. Dixie-Gilchrist Levy Counties BOR
- $240,0003 bd2 ba1.9k sqft254 NE 642nd St, Old Town, FL 32680For SaleMLS ID #799526, Emma Garcia, United Country Smith & Assoc Bell. Dixie-Gilchrist Levy Counties BOR
- $239,9003 bd2 ba1.6k sqft87 NE 544th St, Old Town, FL 32680For SaleMLS ID #799004, Burgandy Arrington, LPT Realty LLC. Dixie-Gilchrist Levy Counties BOR
- $299,0003 bd2 ba1.7k sqft747 NE 211th Ave, Old Town, FL 32680For SaleMLS ID #799497, Todd Mann, Mann Real Estate. Dixie-Gilchrist Levy Counties BOR
- $350,0003 bd2 ba1.5k sqft442 NE 364th Ave, Old Town, FL 32680For SaleMLS ID #799916, Dewey Hatcher, Hatcher Realty Services, Inc. Steinhatchee. Dixie-Gilchrist Levy Counties BOR
- $245,0003 bd2 ba1.9k sqft1053 NE 558th St, Old Town, FL 32680For SaleMLS ID #796153, Dianne Chewning, C-21 Dianne Chewning & Associates. Dixie-Gilchrist Levy Counties BOR
