Skip main navigation
Under contract
  • $499,900

    348 Oak Street, Waterbury, CT 06705

    9beds
    4,559sqft
    : 
    $3,446/mo
    Get pre-qualified
    Multi Family
    Built in 1918
    -- sqft lot
    $-- Zestimate®
    $110/sqft
    $-- HOA

    What's special

    Comfortable layoutsTwo garagesAmple off-street parkingGenerous living spaceLarge private yardNew roof
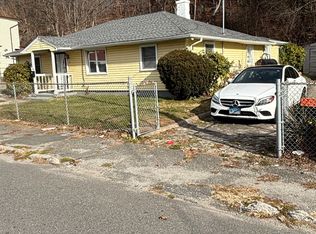
    Welcome to 348 Oak St, this beautifully remodeled three-family property, featuring three spacious 3-bedroom apartments-an excellent opportunity for both owner-occupants and investors. Each unit offers generous living space and comfortable layouts, making this property attractive to long-term tenants and owner-occupants alike. The property also features two garages and ample off-street parking, providing exceptional convenience for tenants. Outside, enjoy a large private yard, perfect for family gatherings, entertaining, and outdoor activities. Major updates have already been completed, including a new roof and updated mechanical systems, giving the next owner peace of mind and minimizing the need for major capital improvements. Whether you're looking to live in one unit while generating rental income or add a solid multi-family property to your investment portfolio, this turnkey three-family home offers space, convenience, and outstanding units
    7 days
    |
    405
    |
    35
    |

    Zillow last checked:

    Listing updated:

    Listed by:

    Elias Torres (203)592-4909,

    King Realty Group LLC 203-598-8551

    Source: Smart MLS,MLS#: 24198394MLS Logo

      Facts & features

      Interior

      Bedrooms & bathrooms
      • Bedrooms: 9
      • Bathrooms: 4
      • Full bathrooms: 3
      • 1/2 bathrooms: 1
      Heating
      • Baseboard, Radiator, Wall Unit, Electric, Natural Gas, Oil
      Cooling
      • Window Unit(s)
      Appliances
      • Included: Gas Water Heater, Water Heater, Tankless Water Heater
      • Laundry: In Unit
      Features
      • Basement: Full,Finished
      • Attic: Access Via Hatch
      Interior area
      • Total structure area: 4,559
      • Total interior livable area: 4,559 sqft
      • Finished area above ground: 2,515
      • Finished area below ground: 2,044

      Property

      Parking
      • Total spaces: 2
      • Parking features: Attached
      • Attached garage spaces: 2
      Lot
      • Size: 8,276 Square Feet
      • Features: Few Trees, Wooded, Level
      Details
      • Parcel number: 1385021
      • Zoning: RM

      Construction

      Type & style
      • Home type: MultiFamily
      • Architectural style: Units on different Floors,Units are Side-by-Side
      • Property subtype: Multi Family
      • Attached to another structure: Yes
      Materials
      • Aluminum Siding
      • Foundation: Concrete Perimeter
      • Roof: Asphalt
      Condition
      • New construction: No
      • Year built: 1918

      Utilities & green energy

      • Sewer: Public Sewer
      • Water: Public

      Community & HOA

      Community
      • Subdivision: East End
      HOA
      • Has HOA: No
      Location
      • Region: Waterbury

      Financial & listing details

      • Price per square foot: $110/sqft
      • Tax assessed value: $159,740
      • Annual tax amount: $7,441
      • Date on market: 8/20/2026

        Estimated market value

        Not available

        Estimated sales range

        Not available

        Not available

        Price history

        DateEventPrice
        8/26/2026Pending sale$499,900$110/sqft
        Source: Smart MLS #24198394 Report a problem
        8/20/2026Listed for sale$499,900+117.3%$110/sqft
        Source: Smart MLS #24198394 Report a problem
        5/16/2022Sold$230,000+15.1%$50/sqft
        Source: Smart MLS #170466832 Report a problem
        2/15/2022Contingent$199,900$44/sqft
        Source: Smart MLS #170466832 Report a problem
        2/12/2022Listed for sale$199,900$44/sqft
        Source: Smart MLS #170466832 Report a problem

        Public tax history

        YearProperty taxesTax assessment
        2025$7,185 -9%$159,740
        2024$7,898 -8.8%$159,740
        2023$8,656 +80.7%$159,740 +100.9%
        2022$4,789 $79,530
        2021$4,789 +0%$79,530
        2020$4,789 0%$79,530
        2019$4,789 $79,530
        2018$4,789 -0.8%$79,530 -0.8%
        2017$4,826 $80,150
        2016$4,826 +3.4%$80,150
        2015$4,666 $80,150
        2014$4,666 +2.2%$80,150
        2013$4,567 -18.4%$80,150 -40.1%
        2012$5,595 0%$133,830
        2011$5,597 $133,830
        2010$5,597 +4.8%$133,830
        2009$5,342 $133,830
        2008$5,342 +21.4%$133,830 +64.1%
        2005$4,401 -0.8%$81,550 +0.9%
        2002$4,435 +50.5%$80,850 +168.2%
        2001$2,947 $30,140
        Find assessor info on the county website

        Monthly payment

        Est. payment

        Payment breakdown

        Explore the cost of this home by adjusting the details. Changes won't be saved.
        All calculations are estimates and provided by Zillow, Inc. for informational purposes only. Actual amounts may vary.
        HOA fees may include property taxes on listings classified as Co-Ops. Contact the listing agent and/or owner for fee details.
        See how much you could borrow to make a competitive offer.

        Climate risks

        Neighborhood: East End

        Getting around

        66 / 100
        Somewhat Walkable
        45 / 100
        Some Transit
        24 / 100
        Somewhat Bikeable

        Nearby schools

        GreatSchools rating
        Schools provided by the listing agent
        • Elementary: Woodrow Wilson
        • High: Crosby

        Source: Smart MLS. This data may not be complete. We recommend contacting the local school district to confirm school assignments for this home.

        A local agent can set up tours, give advice and negotiate with sellers.

        Browse local experts

        Similar homes