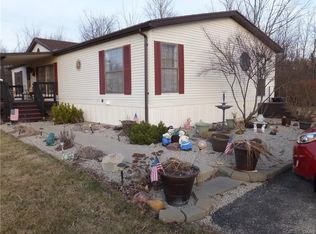
Well-maintained single-level home offering a comfortable layout, cozy fireplace, and a spacious primary bedroom with walk-in closet. Updates include newer roof (within the last 4 years,) new windows, and updated walk in showers. HVAC and fireplace serviced yearly. Enjoy ramp access for the new deck, a new shed that stays with the property, and located in New Lebanon school district.
Lot rent $410
Sold for $59,000
$59,000
348 Oakwood Ct, Dayton, OH 45417
3beds
1,344sqft
Manufactured Home, Single Family Residence
Built in 1996
7,503 Square Feet Lot
$59,600 Zestimate®
$44/sqft
$-- Estimated rent
Home value
$59,600
$54,000 - $66,000
Not available
Zestimate® history
Owner options
List your home for rent
Find your next renter with Zillow Rental Manager. Plus, with online applications, you can quickly screen prospective tenants – for free.
Refinance and save
$332/mo
Est. payment
Refinancing to a lower rate could help reduce your monthly payments and save thousands over the life of the loan.
$332/mo
Est. payment
Explore your selling options
Work with a Zillow partner agent
Leverage their expertise and Zillow's premium Showcase listings to get your home seen by more buyers.
Get startedList with your own agent
Get your home in front of millions of buyers by listing it on Zillow.
Learn how to do itSell it yourself
Take full control of how buyers see your home on Zillow by listing For Sale by Owner (FSBO).
List your homeWhat's special
Well-maintained single-level homeComfortable layoutCozy fireplaceNew windows
Zillow last checked:
Listing updated:
Listed by:
Ashleigh Croft (937)336-5053,
Irongate, Inc.
Bought with:
Sally Freeman, 2024006709
Howard Hanna Real Estate Serv
Source: DABR MLS,MLS#: 955128 Originating MLS: Dayton Area Board of REALTORS
Originating MLS: Dayton Area Board of REALTORSFacts & features
Interior
Bedrooms & bathrooms
- Bedrooms: 3
- Bathrooms: 2
- Full bathrooms: 2
- Main level bathrooms: 2
Primary bedroom
- Level: Main
- Dimensions: 12 x 12
Bedroom
- Level: Main
- Dimensions: 12 x 9
Bedroom
- Level: Main
- Dimensions: 12 x 10
Heating
- Forced Air
Cooling
- Central Air
Features
- Number of fireplaces: 1
- Fireplace features: One, Wood Burning
Interior area
- Total structure area: 1,344
- Total interior livable area: 1,344 sqft
Property
Parking
- Parking features: No Garage
Accessibility
- Accessibility features: Low Threshold Shower
Features
- Levels: One
- Stories: 1
- Patio & porch: Deck
- Exterior features: Deck, Storage
Lot
- Size: 7,503 Square Feet
- Dimensions: 61 x 123
Details
- Additional structures: Shed(s)
- Parcel number: H3347009
- Zoning: Mobile
- Zoning description: Mobile
- Other equipment: Satellite Dish
Construction
Type & style
- Home type: MobileManufactured
- Property subtype: Manufactured Home, Single Family Residence
Materials
- Vinyl Siding
- Foundation: Slab
Condition
- Year built: 1996
Community & HOA
HOA
- Has HOA: No
Location
- Region: Dayton
Financial & listing details
- Price per square foot: $44/sqft
- Date on market: 3/27/2026
Price history
| Date | Event | Price |
|---|---|---|
| 5/26/2026 | Sold | $59,000-9.2%$44/sqft |
Source:  DABR MLS #955128 Report a problem DABR MLS #955128 Report a problem | ||
| 3/27/2026 | Listed for sale | $65,000$48/sqft |
Source: DABR MLS #955128 Report a problem | ||
Public tax history
Tax history is unavailable.
Neighborhood: 45417
Nearby homes
- $167,6003 bd2 ba-- sqft322 Magnolia Ct, Dayton, OH 45417Off Market
- $--3 bd2 ba980 sqft234 Voyager Blvd, Dayton, OH 45417Off Market

- $71,450-- bd-- ba-- sqft9207 W 3rd St, Dayton, OH 45417Off Market
- $77,3003 bd2 ba-- sqft309 Starr Ave, Dayton, OH 45417Off Market
- $68,6003 bd2 ba-- sqft310 Starr Ave, Dayton, OH 45417Off Market
- $--2 bd2 ba868 sqft225 Voyager Blvd, Dayton, OH 45417Off Market
- $59,9003 bd2 ba1.1k sqft304 Village Pkwy, Dayton, OH 45417Off Market
- $348,9004 bd1 ba1.8k sqft9277 W 3rd St, Dayton, OH 45417Off Market
Nearby schools
GreatSchools rating
- 6/10Dixie Middle SchoolGrades: 5-8Distance: 2.7 mi
- 4/10Dixie High SchoolGrades: 9-12Distance: 2.6 mi
- 4/10Dixie Elementary SchoolGrades: PK-4Distance: 2.9 mi
Schools provided by the listing agent
- District: New Lebanon
Source: DABR MLS. This data may not be complete. We recommend contacting the local school district to confirm school assignments for this home.
- Ohio
- Montgomery County
- Trotwood
- 45417
- 348 Oakwood Ct
Nearby cities
Nearby zip codes
Other Trotwood Topics
