This home just feels right the moment you walk in. With 4 bedrooms and 2.5 baths, it’s designed for real life. Quiet mornings by the gas fireplace, dinners cooked on the gas stove, and evenings spent on the covered back patio watching the sunset. Every detail was chosen with care, from the custom trim and upgraded closets to the energy-efficient spray foam insulation and conditioned crawl space. It’s in Carter Crossing, close to town and interstate access, yet tucked in a peaceful setting with a lower county tax rate. USDA eligible for 0% down, this home makes owning something beautiful actually attainable.
Sold for $449,900
$449,900
348 Olympia Ct, Bowling Green, KY 42103
4beds
2,240sqft
Single Family Residence
Built in 2025
8,712 Square Feet Lot
$454,500 Zestimate®
$201/sqft
$2,696 Estimated rent
Home value
$454,500
$423,000 - $486,000
$2,696/mo
Zestimate® history
Owner options
List your home for rent
$2,696/mo
Rent Zestimate®
Find your next renter with Zillow Rental Manager. Plus, with online applications, you can quickly screen prospective tenants – for free.
$2,696/mo
Rent Zestimate®
Refinance and save
$2,718/mo
Est. payment
Refinancing to a lower rate could help reduce your monthly payments and save thousands over the life of the loan.
$2,718/mo
Est. payment
Explore your selling options
Work with a Zillow partner agent
Leverage their expertise and Zillow's premium Showcase listings to get your home seen by more buyers.
Get startedList with your own agent
Get your home in front of millions of buyers by listing it on Zillow.
Learn how to do itSell it yourself
Take full control of how buyers see your home on Zillow by listing For Sale by Owner (FSBO).
List your homeWhat's special
Zillow last checked:
Listing updated:
Listed by:
Amanda J West 270-776-6566,
Crye-Leike Executive Realty,
Alison Magers 270-202-7527,
Crye-Leike Executive Realty
Bought with:
Amanda J West, 241135
Crye-Leike Executive Realty
Source: RASK,MLS#: RA20256469
Facts & features
Interior
Bedrooms & bathrooms
- Bedrooms: 4
- Bathrooms: 3
- Full bathrooms: 2
- Partial bathrooms: 1
- Main level bathrooms: 2
- Main level bedrooms: 1
Rooms
- Room types: Attic
Primary bedroom
- Level: Main
- Area: 229.6
- Dimensions: 16.4 x 14
Bedroom 2
- Level: Upper
- Area: 139.2
- Dimensions: 12 x 11.6
Bedroom 3
- Level: Upper
- Area: 131.08
- Dimensions: 11.6 x 11.3
Bedroom 4
- Level: Upper
- Area: 273.6
- Dimensions: 12 x 22.8
Primary bathroom
- Level: Main
- Area: 111.15
- Dimensions: 9.5 x 11.7
Bathroom
- Features: Double Vanity, Separate Shower, Tub, Tub/Shower Combo, Walk-In Closet(s)
Dining room
- Level: Main
- Area: 162
- Dimensions: 10 x 16.2
Kitchen
- Features: Eat-in Kitchen, Solid Surface Counter Top
- Level: Main
- Area: 181.44
- Dimensions: 16.2 x 11.2
Living room
- Level: Main
- Area: 318
- Dimensions: 20 x 15.9
Heating
- Forced Air, Heat Pump, Natural Gas
Cooling
- Central Air
Appliances
- Included: Dishwasher, Disposal, Microwave, Gas Range, Refrigerator, Gas Water Heater, Tankless Water Heater
- Laundry: Laundry Room
Features
- Chandelier, Closet Light(s), Foam Insulation, Split Bedroom Floor Plan, Eat-in Kitchen, Kitchen/Dining Combo, Living/Dining Combo
- Flooring: Carpet, Hardwood, Tile
- Basement: None,Crawl Space
- Attic: Storage
- Has fireplace: Yes
- Fireplace features: Gas, Gas Log-Natural, Gas Starter, Ventless
Interior area
- Total structure area: 2,240
- Total interior livable area: 2,240 sqft
Property
Parking
- Total spaces: 2
- Parking features: Front Entry, Attached, Garage Door Opener
- Attached garage spaces: 2
Accessibility
- Accessibility features: 1st Floor Bathroom, Door Levers
Features
- Patio & porch: Covered Front Porch, Covered Patio
- Exterior features: Concrete Walks, Lighting, Landscaping
- Fencing: None
Lot
- Size: 8,712 Square Feet
- Features: Cul-De-Sac, Subdivided
Details
- Parcel number: 052B11A244
Construction
Type & style
- Home type: SingleFamily
- Architectural style: Craftsman
- Property subtype: Single Family Residence
Materials
- Brick, Cement Siding
- Foundation: Block, Brick/Mortar
- Roof: Shingle,Wood Shingle
Condition
- New construction: Yes
- Year built: 2025
Utilities & green energy
- Sewer: City
- Water: County
Community & HOA
Community
- Features: Sidewalks
- Security: Smoke Detector(s)
- Subdivision: Carter Crossings
Location
- Region: Bowling Green
Financial & listing details
- Price per square foot: $201/sqft
- Tax assessed value: $39,375
- Annual tax amount: $442
- Price range: $449.9K - $449.9K
- Date on market: 11/6/2025
Price history
| Date | Event | Price |
|---|---|---|
| 1/9/2026 | Sold | $449,900$201/sqft |
Source:  RASK #RA20256469 Report a problem RASK #RA20256469 Report a problem | ||
| 12/18/2025 | Pending sale | $449,900$201/sqft |
Source: RASK #RA20256469 Report a problem | ||
| 11/7/2025 | Listed for sale | $449,900+615.3%$201/sqft |
Source: RASK #RA20256469 Report a problem | ||
| 5/7/2024 | Sold | $62,900$28/sqft |
Source: Public Record Report a problem | ||
Public tax history
| Year | Property taxes | Tax assessment |
|---|---|---|
| 2024 | $442 | $39,375 |
Find assessor info on the county website
Neighborhood: 42103
Nearby homes
- $409,9003 bd3 ba2.1k sqft344 Olympia Ct, Bowling Green, KY 42103Sold
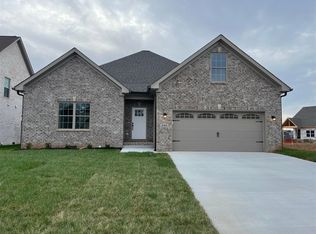
- $407,0004 bd2 ba2.2k sqft384 Olympia Ct, Bowling Green, KY 42103Sold

- $414,9003 bd3 ba2k sqft349 Olympia Ct, Bowling Green, KY 42103Pending
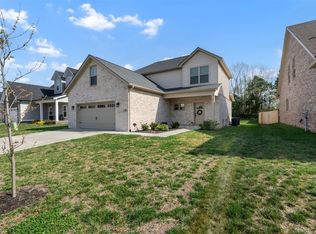
- $475,0004 bd3 ba2.3k sqft341 Olympia Ct, Bowling Green, KY 41203For Sale

- $145,400-- bd-- ba-- sqft345 Olympia Ct, Bowling Green, KY 42103Off Market
- $348,0003 bd2 ba1.7k sqft388 Olympia Ct, Bowling Green, KY 42103Sold
- $39,375-- bd-- ba-- sqft2595 Carter Farm Rd, Bowling Green, KY 42103Off Market
- $52,500-- bd-- ba-- sqft392 Olympia Ct, Bowling Green, KY 42103Off Market
Nearby schools
GreatSchools rating
- 7/10Cumberland Trace Elementary SchoolGrades: PK-6Distance: 0.4 mi
- 10/10Drakes Creek Middle SchoolGrades: 7-8Distance: 3 mi
- 10/10Greenwood High SchoolGrades: 9-12Distance: 2.8 mi
Schools provided by the listing agent
- Elementary: Cumberland Trace
- Middle: Drakes Creek
- High: Greenwood
Source: RASK. This data may not be complete. We recommend contacting the local school district to confirm school assignments for this home.


Get pre-qualified for a loan
At Zillow Home Loans, we can pre-qualify you in as little as 5 minutes with no impact to your credit score.An equal housing lender. NMLS #10287.
Sell for more on Zillow
Get a Zillow Showcase℠ listing at no additional cost and you could sell for .
$454,500
2% more
+$9,090
With Zillow Showcase(estimated)
$463,590
- Kentucky
- Warren County
- Bowling Green
- 42103
- 348 Olympia Ct
Nearby cities
Nearby zip codes
Other Bowling Green Topics
