Skip main navigation
Off market
  • $293,300

    348 Palomino Dr, Richmond, KY 40475

    3beds
    1,438sqft
    Single Family Residence
    Built in 2004
    0.3 Acres Lot
    $293,300 Zestimate®
    $204/sqft
    $1,737 Estimated rent

    Home value

    $293,300

    $279,000 - $308,000

    $1,737/mo

    Zestimate® history
    Loading
    Loading...

    Owner options

    List your home for rent

    $1,737/mo

    Rent Zestimate®

    Find your next renter with Zillow Rental Manager. Plus, with online applications, you can quickly screen prospective tenants – for free.

    Learn more

    $1,737/mo

    Rent Zestimate®

    Refinance and save

    $1,440/mo

    Est. payment

    Refinancing to a lower rate could help reduce your monthly payments and save thousands over the life of the loan.

    See today's rates

    $1,440/mo

    Est. payment

    Explore your selling options

    Work with a Zillow partner agent

    Leverage their expertise and Zillow's premium Showcase listings to get your home seen by more buyers.

    Get started

    List with your own agent

    Get your home in front of millions of buyers by listing it on Zillow.

    Learn how to do it

    Sell it yourself

    Take full control of how buyers see your home on Zillow by listing For Sale by Owner (FSBO).

    List your home

    What's special

    Gas logs fireplaceAll-brick ranch homeFantastic areaHuge kitchen barStainless steel appliancesOpen concept layoutSplit bedroom plan

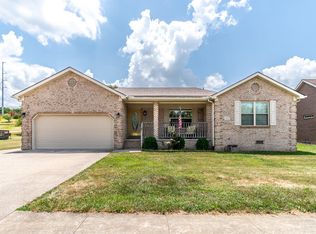
    Welcome to this remarkable all-brick ranch home! You'll love the thoughtful design of this property, featuring a split bedroom plan for added privacy and tranquility. Step into the inviting great room with its vaulted ceilings, creating a spacious and airy ambiance. Cozy up by the gas logs fireplace and enjoy cozy evenings. The open concept layout seamlessly connects the great room with the kitchen, making it easy to entertain and interact with guests. The kitchen boasts a huge kitchen bar, providing ample space for meal preparation and casual dining with the stainless steel appliances adding a modern touch. The primary bedroom has a lovely ensuite bathroom with a jetted tub and double vanity sinks. The outdoor spaces of this home are equally impressive. Step out onto the oversized concrete patio, a fantastic area for outdoor entertaining or simply enjoying the fresh air. The fenced yard adds privacy and security, making it a great space for pets or children to play. Don't miss out on this incredible home!

    This property is not currently displayed as for sale or rent on Zillow. This may be different from what's on other websites or public sources.

    Zillow last checked:

    Listing updated:

    Listed by:

    Ross Cummins 859-314-5759,

    Keller Williams Legacy Group

    Bought with:

    Karen Bishop Saltzman, 270216

    National Real Estate

    Source: Imagine MLS,MLS#: 23010066MLS Logo

    Facts & features

    Interior

    Bedrooms & bathrooms
    • Bedrooms: 3
    • Bathrooms: 2
    • Full bathrooms: 2
    Primary bedroom
    • Level: First
    Bedroom 1
    • Level: First
    Bedroom 2
    • Level: First
    Bathroom 1
    • Description: Full Bath
    • Level: First
    Bathroom 2
    • Description: Full Bath
    • Level: First
    Heating
    • Electric
    Cooling
    • Electric
    Appliances
    • Included: Microwave, Refrigerator, Oven
    • Laundry: Electric Dryer Hookup, Main Level, Washer Hookup
    Features
    • Breakfast Bar, Ceiling Fan(s)
    • Flooring: Carpet, Tile, Vinyl
    • Basement: Crawl Space
    • Has fireplace: Yes
    • Fireplace features: Gas Log, Great Room
    Interior area
    • Total structure area: 1,438
    • Total interior livable area: 1,438 sqft
    • Finished area above ground: 1,438
    • Finished area below ground: 0

    Property

    Parking
    • Parking features: Attached Garage, Garage Faces Front
    • Has garage: Yes
    Features
    • Levels: One
    • Patio & porch: Patio
    • Fencing: Chain Link
    • Has view: Yes
    • View description: Neighborhood
    Lot
    • Size: 0.3 Acres
    Details
    • Parcel number: 005500020092

    Construction

    Type & style
    • Home type: SingleFamily
    • Architectural style: Ranch
    • Property subtype: Single Family Residence
    Materials
    • Brick Veneer
    • Foundation: Block, Concrete Perimeter
    • Roof: Dimensional Style,Shingle
    Condition
    • New construction: Yes
    • Year built: 2004

    Utilities & green energy

    • Sewer: Public Sewer
    • Water: Public

    Community & HOA

    Community
    • Subdivision: Brookline
    Location
    • Region: Richmond

    Financial & listing details

    • Price per square foot: $204/sqft
    • Tax assessed value: $250,000
    • Annual tax amount: $2,395
    • Date on market: 6/10/2023

    Price history

    DateEventPrice
    7/21/2023Sold$250,000-0.6%$174/sqft
    Source: Imagine MLS #23010066 Report a problem
    6/12/2023Pending sale$251,500$175/sqft
    Source: Imagine MLS #23010066 Report a problem
    6/10/2023Listed for sale$251,500$175/sqft
    Source: Imagine MLS #23010066 Report a problem
    6/5/2023Pending sale$251,500+7%$175/sqft
    Source: Imagine MLS #23010066 Report a problem
    6/1/2023Listed for sale$235,000+62.1%$163/sqft
    Source: Imagine MLS #23010066 Report a problem
    9/1/2016Sold$145,000-1.3%$101/sqft
    Source: Imagine MLS #1612848 Report a problem
    7/23/2016Pending sale$146,900$102/sqft
    Source: Berkshire Hathaway H S Foster #1612848 Report a problem
    6/28/2016Price change$146,900-1.4%$102/sqft
    Source: Berkshire Hathaway H S Foster #1612848 Report a problem
    6/14/2016Listed for sale$149,000+0.7%$104/sqft
    Source: Berkshire Hathaway H S Foster #1612848 Report a problem
    1/19/2007Sold$148,000$103/sqft
    Source: Public Record Report a problem

    Public tax history

    YearProperty taxesTax assessment
    2024$2,395 +54.3%$250,000 +56.3%
    2023$1,552 -0.3%$160,000
    2022$1,557 -1.8%$160,000
    2021$1,586 +7.6%$160,000 +10.3%
    2018$1,474 +1.1%$145,000
    2017$1,458 -1.2%$145,000 -2%
    2016$1,476 +2.5%$148,000
    2015$1,440 +1.7%$148,000
    2014$1,416 $148,000
    2012$1,416 -0.2%$148,000
    2011$1,419 $148,000
    Find assessor info on the county website

    Neighborhood: 40475

    Nearby schools

    GreatSchools rating
    Schools provided by the listing agent
    • Elementary: Kit Carson
    • Middle: Madison Mid
    • High: Madison Central

    Source: Imagine MLS. This data may not be complete. We recommend contacting the local school district to confirm school assignments for this home.

    Get pre-qualified for a loan
    At Zillow Home Loans, we can pre-qualify you in as little as 5 minutes with no impact to your credit score.

    An equal housing lender. NMLS #10287.

    Sell for more on Zillow
    Get a Zillow Showcase℠ listing at no additional cost and you could sell for .
    $293,300
    2% more
    +$5,866
    With Zillow Showcase(estimated)
    $299,166