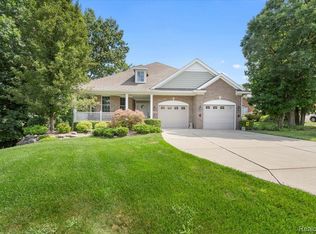
Welcome to this beautifully maintained 4-bedroom, 3.1-bath Cape Cod located in the highly desirable Torwood Subdivision. Situated on a premium lot backing to open common space, this home was carefully selected at build for its exceptional location and tranquil setting. Inside, you’ll find recent updates including new carpet on the main level and stairs (2025) and fresh interior paint throughout much of the home. The main floor features a primary suite with dual walk-in closets and a private ensuite with double sinks, a walk-in shower, and a soaking tub. The great room features vaulted ceilings, large windows, a gas fireplace, and hardwood flooring that continues through the foyer, hallways, and kitchen. The kitchen showcases granite countertops, tile backsplash, a center island with extended seating, stainless steel appliances, and plenty of storage. The main floor office features glass French doors and an oversized arched window, providing privacy and natural light. Upstairs includes Mohawk laminated wood plank flooring throughout the three spacious bedrooms and hallway, along with a full bathroom. The finished walk-out lower level expands your living space with a large family room, two finished rooms, a full bath, ample storage, and a complete home theater setup with 1080p projector, 120" screen, and sound bar—perfect for movie nights or entertaining. Additional highlights include a first-floor laundry room with large storage closet, two-car attached garage with Smart Genie Aladdin Connect opener, and multiple outdoor living areas including an upper deck and circular paver patio with pergola and firepit, all overlooking peaceful green space. Tech and efficiency upgrades include a Nest thermostat, four Arlo 2 security cameras with app-based control, and a separate irrigation meter to avoid sewer charges on sprinkler use. Hot water heater (2018). Enjoy the convenience of nearby downtown Saline, shopping, expressways, and a short drive to Ann Arbor—all within the top-rated Saline School District.
Sold for $585,000
$585,000
348 Pembroke Dr, Saline, MI 48176
4beds
3,668sqft
Single Family Residence
Built in 2005
0.27 Acres Lot
$583,800 Zestimate®
$159/sqft
$3,649 Estimated rent
Home value
$583,800
Estimated sales range
Not available
$3,649/mo
Zestimate® history
Owner options
List your home for rent
$3,649/mo
Rent Zestimate®
Find your next renter with Zillow Rental Manager. Plus, with online applications, you can quickly screen prospective tenants – for free.
$3,649/mo
Rent Zestimate®
Refinance and save
$4,156/mo
Est. payment
Refinancing to a lower rate could help reduce your monthly payments and save thousands over the life of the loan.
$4,156/mo
Est. payment
Explore your selling options
Work with a Zillow partner agent
Leverage their expertise and Zillow's premium Showcase listings to get your home seen by more buyers.
Get startedList with your own agent
Get your home in front of millions of buyers by listing it on Zillow.
Learn how to do itSell it yourself
Take full control of how buyers see your home on Zillow by listing For Sale by Owner (FSBO).
List your homeWhat's special
Gas fireplaceComplete home theater setupFinished walk-out lower levelTwo-car attached garageUpper deckVaulted ceilingsGranite countertops
Zillow last checked:
Listing updated:
Listed by:
Katherine M Schaumburger 734-674-6324,
EXP Realty
Bought with:
Michelle Volckaert, 6506046603
Lee Realty Inc.
Source: Realcomp II,MLS#: 20250025476
Facts & features
Interior
Bedrooms & bathrooms
- Bedrooms: 4
- Bathrooms: 4
- Full bathrooms: 3
- 1/2 bathrooms: 1
Primary bedroom
- Level: Entry
- Area: 208
- Dimensions: 16 x 13
Bedroom
- Level: Second
- Area: 154
- Dimensions: 14 x 11
Bedroom
- Level: Second
- Area: 156
- Dimensions: 13 x 12
Bedroom
- Level: Second
- Area: 176
- Dimensions: 16 x 11
Primary bathroom
- Level: Entry
- Area: 90
- Dimensions: 10 x 9
Other
- Level: Second
- Area: 54
- Dimensions: 9 x 6
Other
- Level: Basement
- Area: 55
- Dimensions: 11 x 5
Other
- Level: Entry
- Area: 35
- Dimensions: 7 x 5
Bonus room
- Level: Basement
- Area: 196
- Dimensions: 14 x 14
Bonus room
- Level: Basement
- Area: 196
- Dimensions: 14 x 14
Dining room
- Level: Entry
- Area: 117
- Dimensions: 13 x 9
Family room
- Level: Basement
- Area: 663
- Dimensions: 39 x 17
Great room
- Level: Entry
- Area: 378
- Dimensions: 21 x 18
Kitchen
- Level: Entry
- Area: 154
- Dimensions: 14 x 11
Laundry
- Level: Entry
- Area: 91
- Dimensions: 13 x 7
Library
- Level: Entry
- Area: 180
- Dimensions: 15 x 12
Heating
- Forced Air, Natural Gas
Cooling
- Ceiling Fans, Central Air
Appliances
- Included: Dishwasher, Disposal, Dryer, Free Standing Gas Range, Free Standing Refrigerator, Range Hood, Stainless Steel Appliances, Washer
- Laundry: Laundry Room
Features
- Basement: Finished,Walk Out Access
- Has fireplace: Yes
- Fireplace features: Gas, Great Room
Interior area
- Total interior livable area: 3,668 sqft
- Finished area above ground: 2,468
- Finished area below ground: 1,200
Property
Parking
- Total spaces: 2
- Parking features: Two Car Garage, Attached
- Attached garage spaces: 2
Features
- Levels: Two
- Stories: 2
- Entry location: GroundLevelwSteps
- Patio & porch: Covered, Deck, Patio, Porch
- Pool features: None
Lot
- Size: 0.27 Acres
- Dimensions: 70.00 x 168.00
- Features: Sprinklers
Details
- Parcel number: 181802105153
- Special conditions: Short Sale No,Standard
Construction
Type & style
- Home type: SingleFamily
- Architectural style: Cape Cod
- Property subtype: Single Family Residence
Materials
- Brick, Vinyl Siding
- Foundation: Basement, Poured
- Roof: Asphalt
Condition
- New construction: No
- Year built: 2005
Utilities & green energy
- Sewer: Public Sewer
- Water: Public
Community & HOA
Community
- Features: Sidewalks
- Subdivision: TORWOOD CONDO
HOA
- Has HOA: Yes
- HOA fee: $250 annually
Location
- Region: Saline
Financial & listing details
- Price per square foot: $159/sqft
- Tax assessed value: $206,258
- Annual tax amount: $10,192
- Date on market: 4/25/2025
- Cumulative days on market: 2 days
- Listing agreement: Exclusive Right To Sell
- Listing terms: Cash,Conventional,Va Loan
Price history
| Date | Event | Price |
|---|---|---|
| 6/20/2025 | Sold | $585,000-0.8%$159/sqft |
Source:  Realcomp II #20250025476 Report a problem Realcomp II #20250025476 Report a problem | ||
| 4/29/2025 | Pending sale | $590,000$161/sqft |
Source: Realcomp II #20250025476 Report a problem | ||
| 4/25/2025 | Listed for sale | $590,000+45.8%$161/sqft |
Source: Realcomp II #20250025476 Report a problem | ||
| 9/23/2005 | Sold | $404,558$110/sqft |
Source: Public Record Report a problem | ||
Public tax history
| Year | Property taxes | Tax assessment |
|---|---|---|
| 2025 | $10,335 | $288,800 +2.7% |
| 2024 | -- | $281,200 +4.3% |
| 2023 | -- | $269,700 +6.4% |
| 2022 | -- | $253,400 +2.9% |
| 2021 | -- | $246,200 +2.5% |
| 2020 | $8,789 | $240,300 +0.7% |
| 2019 | -- | $238,600 +11.1% |
| 2018 | -- | $214,700 +1% |
| 2017 | -- | $212,500 +29.5% |
| 2016 | -- | $164,126 +0.3% |
| 2015 | -- | $163,636 +3.2% |
| 2014 | -- | $158,524 |
| 2013 | -- | $158,524 +14.4% |
| 2012 | -- | $138,598 +2.7% |
| 2011 | -- | $134,955 +1.7% |
| 2010 | -- | $132,700 -8.5% |
| 2009 | -- | $145,100 -17.8% |
| 2008 | -- | $176,500 -12.1% |
| 2007 | -- | $200,800 +2.6% |
| 2005 | -- | $195,700 +389.3% |
| 2004 | -- | $40,000 |
| 2003 | -- | $40,000 |
Find assessor info on the county website
Neighborhood: 48176
Nearby homes
- $607,1004 bd4 ba2.6k sqft355 Pembroke Dr, Saline, MI 48176Off Market
- $604,000-- bd-- ba-- sqft341 Pembroke Dr, Saline, MI 48176Off Market
- $632,0003 bd3 ba3.6k sqft354 Pembroke Dr, Saline, MI 48176Sold
- $652,5005 bd4 ba2.8k sqft340 Pembroke Dr, Saline, MI 48176Off Market

- $668,7004 bd3 ba3.1k sqft369 Pembroke Dr, Saline, MI 48176Off Market
- $495,1004 bd3 ba1.8k sqft327 Pembroke Dr, Saline, MI 48176Off Market
- $673,5004 bd4 ba2.8k sqft332 Pembroke Dr, Saline, MI 48176Off Market
- $476,5004 bd4 ba-- sqft403 Pembroke Dr, Saline, MI 48176Off Market
Nearby schools
GreatSchools rating
- 10/10Pleasant Ridge Elementary SchoolGrades: K-3Distance: 1.3 mi
- 9/10Saline Middle SchoolGrades: 6-8Distance: 1.7 mi
- 10/10Saline High SchoolGrades: 9-12Distance: 2.7 mi
Get a cash offer in 3 minutes
Find out how much your home could sell for in as little as 3 minutes with a no-obligation cash offer.
Estimated market value
$583,800
Get a cash offer in 3 minutes
Find out how much your home could sell for in as little as 3 minutes with a no-obligation cash offer.
Estimated market value
$583,800
- Michigan
- Washtenaw County
- Saline
- 48176
- 348 Pembroke Dr
Nearby cities
Nearby neighborhoods
Nearby zip codes
Other Saline Topics
