Skip main navigation
Off market
  • $230,900

    348 Pembroke Ln #224, Venice, FL 34293

    2beds
    1,279sqft
    SingleFamily
    Built in 1985
    -- sqft lot
    $230,900 Zestimate®
    $181/sqft
    $4,062 Estimated rent

    Home value

    $230,900

    $212,000 - $252,000

    $4,062/mo

    Zestimate® history
    Loading
    Loading...

    Owner options

    List your home for rent

    $4,062/mo

    Rent Zestimate®

    Find your next renter with Zillow Rental Manager. Plus, with online applications, you can quickly screen prospective tenants – for free.

    Learn more

    $4,062/mo

    Rent Zestimate®

    Refinance and save

    $1,629/mo

    Est. payment

    Refinancing to a lower rate could help reduce your monthly payments and save thousands over the life of the loan.

    See today's rates

    $1,629/mo

    Est. payment

    Explore your selling options

    Work with a Zillow partner agent

    Leverage their expertise and Zillow's premium Showcase listings to get your home seen by more buyers.

    Get started

    List with your own agent

    Get your home in front of millions of buyers by listing it on Zillow.

    Learn how to do it

    Sell it yourself

    Take full control of how buyers see your home on Zillow by listing For Sale by Owner (FSBO).

    List your home

    What's special

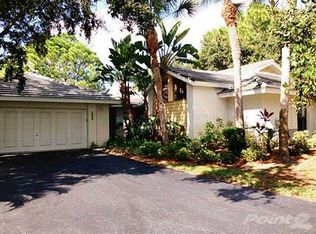

    PRICE REDUCED on this Great Villa in Beautiful Oak Tree Lined Myrtle Trace! Panoramic Lake Views from the quiet and private Cul-de-Sac Location of this wonderful Ashton Plan with New Kitchen! Water views from nearly every room. Two Bedrooms, Two Baths and Two Car Garage! Beautiful Landscaping as you walk to the covered entry. Front door opens to small foyer. Large living room with cathedral ceiling has double window and slider to enclosed lanai. Dining room with double window facing front entry. Great New Kitchen with solid wood self closing cabinetry. Lots of pull-out shelving. Granite counter-tops Laminate flooring in kitchen and windowed breakfast area with slider to lanai. Large master bedroom with vaulted ceiling, two closets and double window with lake view. Bath with vanity and skylight. Large windowed stall shower. Hall bath with newer vanity, lighting and tiled floor is adjacent to the guest room with slider to private Courtyard with fountain. Stack washer/dryer in large closet in kitchen. Decorator paint colors and nice window treatments. Some furnishings included per Inventory. Over-sized two car garage has shelving and plenty of storage room. Roof 2006, Garage Door 2012, HVAC 2015, Elec Panel Box 2015. Exterior to be re-painted in May. To the left of the villa is a walkway and footbridge for easy access to enjoy the many social activities in Myrtle Trace centered around the Pool and Clubhouse. Make your appointment to see this Great Villa Today!

    This property is off market, which means it's not currently listed for sale or rent on Zillow. This may be different from what's available on other websites or public sources.
    Facts & features

    Interior

    Bedrooms & bathrooms
    • Bedrooms: 2
    • Bathrooms: 2
    • Full bathrooms: 2
    Heating
    • Other
    Features
    • Cathedral Ceiling(s), Ceiling Fans(s), Living Room/Dining Room Combo, Vaulted Ceiling(s), Skylight(s), Window Treatments, Open Floorplan, Solid Surface Counters, Solid Wood Cabinets, Eating Space In Kitchen, Attic
    • Flooring: Carpet
    • Windows: Skylight(s), Window Treatments, Blinds
    Interior area
    • Structure area source: Builder
    • Total interior livable area: 1,279 sqft

    Property

    Parking
    • Parking features: Garage - Attached
    Features
    • Levels: One
    • Patio & porch: Deck, Patio, Porch
    • Exterior features: Stucco
    • Pool features: Heated, Gunite
    • Has view: Yes
    • View description: Water
    • Has water view: Yes
    • Water view: Water
    Lot
    • Features: Street Paved, Street Private, Cul-de-sac
    • Residential vegetation: Mature Landscaping
    Details
    • Parcel number: 0443131040
    • Zoning: RSF2

    Construction

    Type & style
    • Home type: SingleFamily
    • Architectural style: Florida
    Materials
    • masonry
    • Foundation: Concrete
    • Roof: Other
    Condition
    • Year built: 1985
    Details
    • Builder model: Ashton

    Utilities & green energy

    • Sewer: Public Sewer
    • Water: Public
    • Utilities for property: Public, BB/HS Internet Available, Cable Connected, Electricity Connected, Street Lights, Underground Utilities

    Community & HOA

    Community
    • Security: Smoke Detector(s)
    HOA
    • Has HOA: Yes
    • Amenities included: Playground, Recreation Facilities, Security, Vehicle Restrictions, Maintenance
    • Services included: Cable TV, Maintenance Grounds, Private Road, Recreational Facilities, Escrow Reserves Fund, Insurance, Maintenance Exterior, Pest Control, Security, Community Pool, Maintenance Repairs, Manager, Fidelity Bond
    • HOA fee: $37 monthly
    Location
    • Region: Venice

    Financial & listing details

    • Price per square foot: $181/sqft
    • Tax assessed value: $220,700
    • Annual tax amount: $3,136

    Price history

    DateEventPrice
    11/28/2018Sold$210,000-4.1%$164/sqft
    Source: Stellar MLS #N6101600 Report a problem
    8/9/2018Listing removed$219,000$171/sqft
    Source: LAURA B KOPPLE INC #N5917140 Report a problem
    4/20/2018Price change$219,000-2.7%$171/sqft
    Source: LAURA B KOPPLE INC #N5917140 Report a problem
    4/11/2018Listed for sale$225,000+44.2%$176/sqft
    Source: LAURA B KOPPLE INC #N5917140 Report a problem
    2/26/2012Listing removed$156,000$122/sqft
    Source: Exit King Realty #N5774800 Report a problem
    11/30/2011Listed for sale$156,000-2.4%$122/sqft
    Source: Exit King Realty #N5774800 Report a problem
    4/15/2011Listing removed$159,900$125/sqft
    Source: LAURA B KOPPLE INC #N5771627 Report a problem
    1/9/2011Listed for sale$159,900+508%$125/sqft
    Source: Laura B. Kopple, Inc. #N5771627 Report a problem
    4/13/1995Sold$26,300$21/sqft
    Source: Public Record Report a problem

    Public tax history

    YearProperty taxesTax assessment
    2025$3,136 +1.2%$220,700 -0.4%
    2024$3,099 -1.8%$221,600 +7.5%
    2023$3,157 +8.8%$206,063 +10%
    2022$2,902 +17.4%$187,330 +10%
    2021$2,471 +0.9%$170,300 +2.6%
    2020$2,450 +2.9%$166,000 +1.6%
    2019$2,381 $163,400 +71.1%
    2018$2,381 +122.3%$95,480 +2.1%
    2017$1,071 +0.6%$93,516 -27.7%
    2016$1,064 +1.4%$129,400 +5.7%
    2015$1,050 -0.7%$122,400 +37.7%
    2014$1,058 +0.5%$88,900
    2013$1,053 -6.9%$88,900 -6.8%
    2012$1,130 +1.4%$95,400
    2011$1,115 -22.6%$95,400 -18.9%
    2010$1,441 +0.7%$117,600 -5.1%
    2009$1,431 $123,970 +0.1%
    2008$1,431 -7.8%$123,846 +3%
    2007$1,552 $120,239 +2.5%
    2006-- $117,306 +3%
    2005-- $113,889 +3%
    2004$1,594 -0.6%$110,572 +1.9%
    2003$1,605 +0.6%$108,510 +2.4%
    2002$1,596 +6.9%$105,967 +1.6%
    2001$1,492 +2.4%$104,298 +3%
    2000$1,458 $101,260
    Find assessor info on the county website

    Neighborhood: Plantation

    Nearby schools

    GreatSchools rating
    Schools provided by the listing agent
    • Elementary: Taylor Ranch Elementary
    • Middle: Venice Area Middle
    • High: Venice Senior High

    Source: The MLS. This data may not be complete. We recommend contacting the local school district to confirm school assignments for this home.

    Get a cash offer in 3 minutes
    Find out how much your home could sell for in as little as 3 minutes with a no-obligation cash offer.
    Estimated market value
    $230,900
    Get a cash offer in 3 minutes
    Find out how much your home could sell for in as little as 3 minutes with a no-obligation cash offer.
    Estimated market value
    $230,900