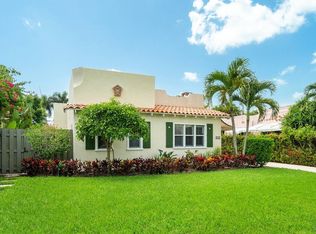
Welcome to 348 Plymouth Road! Roof = 2026. Primary Bedroom AC = 2026. Guest Cottage Water Heater = 2026. Main house tented for termites with transferable bond = 2026. Complete PVC plumbing throughout entire house and guest house all the way into street. This home is a rare opportunity to own one of the finest and most authentic Mediterranean Revival properties in the Belaire Historic District. It is ideally located in the highly desirable locale of SoSo in West Palm Beach. This unique home offers unbeatable access to downtown West Palm Beach, Palm Beach International Airport, Antique Row, Worth Avenue, I-95, South Olive Tennis Center, and SoSo's growing collection of restaurants and boutiques. Set in tropical landscaping, this thoughtfully restored residence honors its architectural heritage while offering modern amenities for today's lifestyle. The main house offers three bedrooms and two full bathrooms, with a private primary retreat that is separated from the main living area, allowing exceptional privacy and space. The primary retreat features a dressing room and its own outdoor patio that is perfect for quiet mornings or relaxed evenings. The ensuite bathroom has a view to the tropical gardens surrounding the pool. Original details have been carefully preserved and updated, including beautifully refinished Dade County pine floors and pecky cypress ceilings and beams, which create warmth and authenticity throughout the home. The bedroom closets are unusual for the home's era given their large size. Impact-resistant window film on all original windows provides added peace of mind without sacrificing original architectural details. The kitchen is in a Mediterranean style, as well. It has all the amenities for a chef, such as plenty of prep and storage space, a gas range, and pantry, all of which is ideal for both everyday cooking as well as entertainment. The charming cottage is equipped with a full three-piece bathroom, kitchenette, large closet, and central HVAC that is ideal for hosting guests, creating a home office, or accommodating multigenerational living. The tropical backyard is designed for entertaining and relaxation featuring a pool, covered lounge area, pergola-covered dining area, and ample patio space. Combined with the cottage, it is suitable for gatherings of up to 50 guests. Main House = 1,507 sq ft and guest house = 391 sq ft. Various photos virtually painted white.
Sold for $1,690,000
Zillow last checked:
Listing updated:
Bought with:
Lauriston Vail Segerson, 3501846
Brown Harris Stevens of PB
Source: BeachesMLS,MLS#: B26032876 Originating MLS: BeachesMLS
Price history
| Date | Event | Price |
|---|---|---|
| 9/28/2026 | Sold | $1,690,000-13.3%$890/sqft |
Source:  BeachesMLS #B26032876 Report a problem | ||
| 9/14/2026 | Pending sale | $1,949,000$1,027/sqft |
Source: Palm Beach BOR #26-845 Report a problem | ||
| 8/28/2026 | Price change | $1,949,000-1.3%$1,027/sqft |
Source: Palm Beach BOR #26-845 Report a problem | ||
| 6/30/2026 | Listed for sale | $1,975,000-1.2%$1,041/sqft |
Source: BeachesMLS #B26032876 Report a problem | ||
| 6/24/2026 | Contingent | $1,999,000$1,053/sqft |
Source: Palm Beach BOR #26-845 Report a problem | ||
| 5/26/2026 | Listed for sale | $1,999,000$1,053/sqft |
Source: BeachesMLS #B26032876 Report a problem | ||
| 4/24/2026 | Listing removed | $1,999,000$1,053/sqft |
Source: BeachesMLS #R11147730 Report a problem | ||
| 4/16/2026 | Listed for sale | $1,999,000$1,053/sqft |
Source: Palm Beach BOR #25-1902 Report a problem | ||
| 3/31/2026 | Contingent | $1,999,000$1,053/sqft |
Source: Palm Beach BOR #25-1902 Report a problem | ||
| 3/30/2026 | Price change | $1,999,000-7%$1,053/sqft |
Source: Palm Beach BOR #25-1902 Report a problem | ||
| 2/17/2026 | Price change | $2,150,000-4.4%$1,133/sqft |
Source: BeachesMLS #RX-11147730 Report a problem | ||
| 12/15/2025 | Listed for sale | $2,250,000+400.3%$1,185/sqft |
Source: BeachesMLS #RX-11147730 Report a problem | ||
| 11/4/2015 | Sold | $449,700$237/sqft |
Source: BeachesMLS #R10174022 Report a problem | ||
Nearby homes
- $1,690,0004 bd3 ba1.8k sqft348 Plymouth Rd #1, West Palm Beach, FL 33405Sold

- $938,8003 bd2 ba1.1k sqft344 Plymouth Rd, West Palm Beach, FL 33405Off Market
- $740,0002 bd1 ba1.1k sqft350 Plymouth Rd, West Palm Beach, FL 33405Sold

- $1,344,5003 bd2 ba1.7k sqft340 Plymouth Rd, West Palm Beach, FL 33405Off Market


Get pre-qualified for a loan
At Zillow Home Loans, we can pre-qualify you in as little as 5 minutes with no impact to your credit score.
An equal housing lender. NMLS #10287.
