Skip main navigation
Closed
  • $379,900

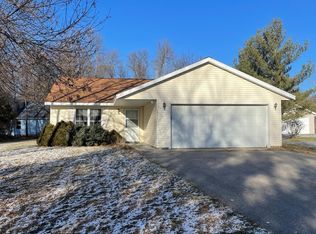
    348 Pondview Ln, Saint Joseph, MN 56374

    4beds
    2,864sqft
    Single Family
    Built in 1997
    0.33 Acres Lot
    $379,500 Zestimate®
    $133/sqft
    $2,850 Estimated rent

    Home value

    $379,500

    $353,000 - $410,000

    $2,850/mo

    Zestimate® history
    Loading
    Loading...

    Owner options

    List your home for rent

    $2,850/mo

    Rent Zestimate®

    Find your next renter with Zillow Rental Manager. Plus, with online applications, you can quickly screen prospective tenants – for free.

    Learn more

    $2,850/mo

    Rent Zestimate®

    Refinance and save

    $2,326/mo

    Est. payment

    Refinancing to a lower rate could help reduce your monthly payments and save thousands over the life of the loan.

    See today's rates

    $2,326/mo

    Est. payment

    Explore your selling options

    Work with a Zillow partner agent

    Leverage their expertise and Zillow's premium Showcase listings to get your home seen by more buyers.

    Get started

    List with your own agent

    Get your home in front of millions of buyers by listing it on Zillow.

    Learn how to do it

    Sell it yourself

    Take full control of how buyers see your home on Zillow by listing For Sale by Owner (FSBO).

    List your home

    What's special

    Hot tubSpacious primary suiteExtra dedicated storage roomTwo story vaulted ceilingsSpacious formal dining roomNew carpet and tileOpen staircase
    Welcome home to this one-of-a-kind St. Joe home! Functional spaces blended with thoughtful updates make this an easy home to love! The main level is a hosts' dream with a two story vaulted ceilings and an open staircase, you will love the spacious formal dining room and open concept main living areas. Relax on the (new deck boards) deck or enjoy the hot tub after a long days work. Be sure to keep an eye out, there is plenty of wildlife in this corner lot! The main level also hosts a bedroom and laundry room which is fantastic for one level living or guests! You will appreciate the new carpet and tile in these areas. Three more bedrooms upstairs includes a spacious primary suite with private attached bathroom and walk in closet. The lower level is set up for projector movie night and also has an extra dedicated storage room. Newer furnace, AC & water heater. Well maintained and ready for the next owner! Offers due March 1 at 5 pm.

    Zillow last checked:

    Listing updated:

    Listed by:

    Christina Clifton 320-333-6462,

    Central MN Realty LLC

    Bought with:

    Jon Brophy

    RE/MAX Results

    Source: NorthstarMLS as distributed by MLS GRID,MLS#: 7025691MLS Logo

    Facts & features

    Interior

    Bedrooms & bathrooms
    • Bedrooms: 4
    • Bathrooms: 3
    • Full bathrooms: 1
    • 3/4 bathrooms: 2
    Bedroom
    • Level: Main
    • Area: 99 Square Feet
    • Dimensions: 11x9
    Bedroom 2
    • Level: Upper
    • Area: 156 Square Feet
    • Dimensions: 12x13
    Bedroom 3
    • Level: Upper
    • Area: 120 Square Feet
    • Dimensions: 12x10
    Bedroom 4
    • Level: Upper
    • Area: 120 Square Feet
    • Dimensions: 10x12
    Dining room
    • Level: Main
    • Area: 165 Square Feet
    • Dimensions: 11x15
    Family room
    • Level: Lower
    • Area: 286 Square Feet
    • Dimensions: 22x13
    Informal dining room
    • Level: Main
    • Area: 110 Square Feet
    • Dimensions: 11x10
    Kitchen
    • Level: Main
    • Area: 132 Square Feet
    • Dimensions: 12x11
    Laundry
    • Level: Main
    • Area: 90 Square Feet
    • Dimensions: 9x10
    Living room
    • Level: Main
    • Area: 325 Square Feet
    • Dimensions: 25x13
    Heating
    • Forced Air
    Cooling
    • Central Air
    Appliances
    • Included: Dishwasher, Dryer, Microwave, Range, Refrigerator, Washer
    • Laundry: Laundry Room, Main Level
    Features
    • Basement: Block,Daylight,Drain Tiled,Finished,Partial
    • Number of fireplaces: 1
    Interior area
    • Total structure area: 2,864
    • Total interior livable area: 2,864 sqft
    • Finished area above ground: 2,136
    • Finished area below ground: 390

    Property

    Parking
    • Total spaces: 3
    • Parking features: Attached, Concrete
    • Attached garage spaces: 3
    Accessibility
    • Accessibility features: None
    Features
    • Levels: Modified Two Story
    • Stories: 2
    • Patio & porch: Composite Decking
    Lot
    • Size: 0.33 Acres
    • Dimensions: 134 x 125 x 135 x 100
    • Features: Corner Lot, Tree Coverage - Medium
    Details
    • Foundation area: 1174
    • Parcel number: 84537900112
    • Zoning description: Residential-Single Family

    Construction

    Type & style
    • Home type: SingleFamily
    • Property subtype: Single Family
    Condition
    • New construction: No
    • Year built: 1997

    Utilities & green energy

    • Gas: Natural Gas
    • Sewer: City Sewer/Connected
    • Water: City Water/Connected

    Community & neighborhood

    Location
    • Region: Saint Joseph
    • Subdivision: Pond View Ridge Four

    HOA & financial

    HOA
    • Has HOA: No

    Price history

    DateEventPrice
    5/22/2026Sold$379,900$133/sqft
    Source: NorthstarMLS as distributed by MLS GRID #7025691 Report a problem
    3/6/2026Pending sale$379,900$133/sqft
    Source: NorthstarMLS as distributed by MLS GRID #7025691 Report a problem
    2/25/2026Listed for sale$379,900+39.7%$133/sqft
    Source: NorthstarMLS as distributed by MLS GRID #7025691 Report a problem
    4/8/2020Sold$272,000$95/sqft
    Source: NorthstarMLS as distributed by MLS GRID #5336884 Report a problem

    Public tax history

    Tax history is unavailable.

    Neighborhood: 56374

    Nearby schools

    GreatSchools rating
    Get a cash offer in 3 minutes
    Find out how much your home could sell for in as little as 3 minutes with a no-obligation cash offer.
    Estimated market value
    $379,500
    Get a cash offer in 3 minutes
    Find out how much your home could sell for in as little as 3 minutes with a no-obligation cash offer.
    Estimated market value
    $379,500