River Road Estates’ beautiful 2-yr-old Hahnville home features 4 bedrooms, 2 baths, including a whole-home Generator, full privacy fence, screened-in patio, no backyard neighbors, 2-car garage, ample driveway & street parking, Smart Home capable & X-flood zone.
Huge Primary Bedroom & ensuite bath w/ soaker tub, stand-up shower, double vanity, & walk-in closet. 2 bedrooms have enlarged open closets. The expansive kitchen is equipped w/ a massive island, pantry & Whirlpool appliances: refrigerator, dishwasher, microwave, & gas range oven. TV mounts already installed for convenience. The entrance has a gorgeous selfie wall, which can stay or be removed. Utility room w/ washer/dryer hook-ups.
Smart Home app provides instantaneous control over lights, door locks, thermostat, garage door, alarm system, & more. Termite contract with Arrow. Attached garage contains fitted wood panels for some windows provided by Builder-DR Horton for extra storm protection. 2024 Generac Generator comes w/ 1 free maintenance service. Screened patio built in 2024. Home built in 2023. Roof-HVAC-Water Heater 2023. Schedule your private tour today!
Closed
Price Unknown
348 Pretty Acres Ave, Hahnville, LA 70057
4beds
2,087sqft
Single Family Residence
Built in 2023
-- sqft lot
$324,200 Zestimate®
$--/sqft
$2,600 Estimated rent
Home value
$324,200
$259,000 - $402,000
$2,600/mo
Zestimate® history
Owner options
List your home for rent
$2,600/mo
Rent Zestimate®
Find your next renter with Zillow Rental Manager. Plus, with online applications, you can quickly screen prospective tenants – for free.
$2,600/mo
Rent Zestimate®
Refinance and save
$425/mo
Est. payment
Refinancing to a lower rate could help reduce your monthly payments and save thousands over the life of the loan.
$425/mo
Est. payment
Explore your selling options
Work with a Zillow partner agent
Leverage their expertise and Zillow's premium Showcase listings to get your home seen by more buyers.
Get startedList with your own agent
Get your home in front of millions of buyers by listing it on Zillow.
Learn how to do itSell it yourself
Take full control of how buyers see your home on Zillow by listing For Sale by Owner (FSBO).
List your homeWhat's special
Stand-up showerExpansive kitchenWhole-home generatorScreened patioScreened-in patioGenerac generatorTv mounts
Zillow last checked:
Listing updated:
Listed by:
Niki Tripi 504-975-6454,
Coldwell Banker TEC METAIRIE
Bought with:
Brandy Nichols
Brandy Nichols Realty
Source: GSREIN,MLS#: 2505804
Facts & features
Interior
Bedrooms & bathrooms
- Bedrooms: 4
- Bathrooms: 2
- Full bathrooms: 2
Primary bedroom
- Description: Flooring: Plank,Simulated Wood
- Level: Lower
- Dimensions: 20x13.10
Bedroom
- Description: Flooring: Plank,Simulated Wood
- Level: Lower
- Dimensions: 11.5x11.4
Bedroom
- Description: Flooring: Plank,Simulated Wood
- Level: Lower
- Dimensions: 11.5x11.4
Bedroom
- Description: Flooring: Plank,Simulated Wood
- Level: Lower
- Dimensions: 11.5x11.4
Primary bathroom
- Description: Flooring: Plank,Simulated Wood
- Level: Lower
- Dimensions: 10.3x8.11
Bathroom
- Description: Flooring: Plank,Simulated Wood
- Level: Lower
- Dimensions: 10.1x4.11
Dining room
- Description: Flooring: Plank,Simulated Wood
- Level: Lower
- Dimensions: 18x9.8
Family room
- Description: Flooring: Plank,Simulated Wood
- Level: Lower
- Dimensions: 18x9.8
Foyer
- Description: Flooring: Plank,Simulated Wood
- Level: Lower
- Dimensions: 5.11x10.1
Kitchen
- Description: Flooring: Plank,Simulated Wood
- Level: Lower
- Dimensions: 12.6x14.7
Utility room
- Description: Flooring: Plank,Simulated Wood
- Level: Lower
- Dimensions: 7.7x5.6
Heating
- Central
Cooling
- Central Air, 1 Unit
Appliances
- Included: Dishwasher, Microwave, Oven, Range, Refrigerator
- Laundry: Washer Hookup, Dryer Hookup
Features
- Carbon Monoxide Detector, Granite Counters, Pantry, Smart Home
- Has fireplace: No
- Fireplace features: None
Interior area
- Total structure area: 2,672
- Total interior livable area: 2,087 sqft
Property
Parking
- Parking features: Attached, Garage, Two Spaces, Garage Door Opener
- Has garage: Yes
Features
- Levels: One
- Stories: 1
- Patio & porch: Concrete, Covered, Porch, Screened
- Exterior features: Enclosed Porch, Fence
- Pool features: None
Lot
- Dimensions: 134.69 x 60 x 136.99 x 60.04
- Features: City Lot, Rectangular Lot
Details
- Parcel number: 000000037
- Special conditions: None
Construction
Type & style
- Home type: SingleFamily
- Architectural style: Traditional
- Property subtype: Single Family Residence
Materials
- Brick, Concrete
- Foundation: Slab
- Roof: Asphalt
Condition
- Excellent
- Year built: 2023
Details
- Warranty included: Yes
Utilities & green energy
- Electric: Generator
- Sewer: Public Sewer
- Water: Public
Green energy
- Energy efficient items: Insulation, Lighting, Water Heater, Windows
Community & HOA
Community
- Features: Common Grounds/Area
HOA
- Has HOA: Yes
- HOA fee: $425 annually
Location
- Region: Hahnville
Financial & listing details
- Tax assessed value: $276,100
- Annual tax amount: $2,791
- Date on market: 6/6/2025
Price history
| Date | Event | Price |
|---|---|---|
| 8/29/2025 | Sold | -- |
Source:  GSREIN #2505804 Report a problem GSREIN #2505804 Report a problem | ||
| 7/29/2025 | Contingent | $320,000$153/sqft |
Source: GSREIN #2505804 Report a problem | ||
| 6/20/2025 | Price change | $320,000-2.7%$153/sqft |
Source: GSREIN #2505804 Report a problem | ||
| 6/7/2025 | Listed for sale | $329,000+6.2%$158/sqft |
Source: GSREIN #2505804 Report a problem | ||
| 6/23/2023 | Sold | -- |
Source: GSREIN #2401833 Report a problem | ||
| 5/20/2023 | Pending sale | $309,900-3.1%$148/sqft |
Source:  DR Horton Report a problem DR Horton Report a problem | ||
| 5/20/2023 | Price change | $319,850$153/sqft |
Source: DR Horton Report a problem | ||
| 4/29/2023 | Price change | $319,850+4.9%$153/sqft |
Source: DR Horton Report a problem | ||
| 3/28/2023 | Pending sale | $304,850-4.7%$146/sqft |
Source: DR Horton Report a problem | ||
| 3/28/2023 | Price change | $319,850$153/sqft |
Source: DR Horton Report a problem | ||
| 3/27/2023 | Price change | $319,850+4.9%$153/sqft |
Source: DR Horton Report a problem | ||
| 3/27/2023 | Pending sale | $304,850-4.7%$146/sqft |
Source: DR Horton Report a problem | ||
| 2/4/2023 | Listed for sale | $319,850$153/sqft |
Source: DR Horton Report a problem | ||
Public tax history
| Year | Property taxes | Tax assessment |
|---|---|---|
| 2025 | $2,791 +35.2% | $27,610 |
| 2024 | $2,064 | $27,610 |
Find assessor info on the county website
Neighborhood: 70057
Nearby homes
- $--4 bd2 ba2k sqft360 Pretty Acres Ave, Hahnville, LA 70057Sold
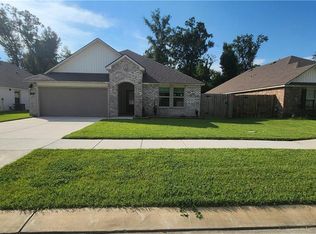
- $324,600-- bd-- ba-- sqft355 Pretty Acres Ave, Hahnville, LA 70057Off Market
- $317,4003 bd2 ba2k sqft318 Pretty Acres Ave, Hahnville, LA 70057Off Market

- $104,800-- bd-- ba984 sqft15989 River Rd, Hahnville, LA 70057Off Market
- $328,2004 bd2 ba2k sqft325 Pretty Acres Ave, Hahnville, LA 70057Off Market
- $--3 bd2 ba1.6k sqft312 Pretty Acres Ave, Hahnville, LA 70057Sold
- $---- bd-- ba-- sqft319 Pretty Acres Ave, Hahnville, LA 70057Sold
- $397,200-- bd-- ba-- sqft164 Schexnayder Ln, Hahnville, LA 70057Off Market
Nearby schools
GreatSchools rating
- 7/10Luling Elementary SchoolGrades: PK-5Distance: 5.1 mi
- 8/10R.K. Smith Middle SchoolGrades: 6-8Distance: 4.1 mi
- 7/10Hahnville High SchoolGrades: 9-12Distance: 6.5 mi
Get a cash offer in 3 minutes
Find out how much your home could sell for in as little as 3 minutes with a no-obligation cash offer.
Estimated market value
$324,200
Get a cash offer in 3 minutes
Find out how much your home could sell for in as little as 3 minutes with a no-obligation cash offer.
Estimated market value
$324,200
- Louisiana
- Saint Charles Parish
- Hahnville
- 70057
- 348 Pretty Acres Ave
Nearby cities
Nearby zip codes
Other Hahnville Topics
