Skip main navigation
Sold
  • Price Unknown

    348 Private Road 1525, Bandera, TX 78003

    4beds
    2,432sqft
    Manufactured Home
    Built in 2006
    0.93 Acres Lot
    $302,800 Zestimate®
    $--/sqft
    $1,659 Estimated rent

    Home value

    $302,800

    $282,000 - $321,000

    $1,659/mo

    Zestimate® history
    Loading
    Loading...

    Owner options

    List your home for rent

    $1,659/mo

    Rent Zestimate®

    Find your next renter with Zillow Rental Manager. Plus, with online applications, you can quickly screen prospective tenants – for free.

    Learn more

    $1,659/mo

    Rent Zestimate®

    Refinance and save

    $35/mo

    Est. payment

    Refinancing to a lower rate could help reduce your monthly payments and save thousands over the life of the loan.

    See today's rates

    $35/mo

    Est. payment

    Explore your selling options

    Work with a Zillow partner agent

    Leverage their expertise and Zillow's premium Showcase listings to get your home seen by more buyers.

    Get started

    List with your own agent

    Get your home in front of millions of buyers by listing it on Zillow.

    Learn how to do it

    Sell it yourself

    Take full control of how buyers see your home on Zillow by listing For Sale by Owner (FSBO).

    List your home

    What's special

    Rv parkingBonus roomTray ceilingsLuxurious en-suite bathroomNatural lightSpacious bedroomCircular driveway
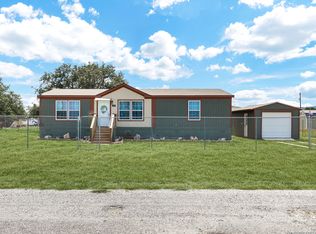
    This stunning 4-bedroom residence is nestled on a spacious property of just under 1 acre, spanning three lots and offering ample space and privacy. Located just a short walk from Medina Lake, this home boasts a picturesque setting in the heart of the hill country. As you approach the front of the house, you're greeted by a charming front porch, where you can relax and enjoy the views of the surrounding hill country. Step inside, and you'll immediately notice the abundance of natural light within the home and the tray ceilings add an element of grandeur and create a sense of openness. The interior of the home is thoughtfully designed with a split floor plan, offering a perfect balance of functionality and privacy. The master suite is a private retreat, featuring a spacious bedroom, a luxurious en-suite bathroom, and TWO walk-in closets. In addition to the 4 bedrooms and 2 living areas, this home also offers a bonus room, which can be used as a home office, a playroom, or a media room-let your imagination run wild. Step outside to the backyard that is fully fenced, providing a safe space for outdoor activities or relaxation. Property also includes storage building, 2 car-carport, circular driveway, 1 car-carport and RV parking! Come see this charming home today!

    Zillow last checked:

    Listing updated:

    Listed by:

    Rozlyn Reeves TREC #693184 (210) 844-2114,

    Coldwell Banker Stagecoach Realty

    Source: LERA MLS,MLS#: 1693790MLS Logo

    Facts & features

    Interior

    Bedrooms & bathrooms
    • Bedrooms: 4
    • Bathrooms: 2
    • Full bathrooms: 2
    Primary bedroom
    • Features: Split, Walk-In Closet(s), Multi-Closets, Ceiling Fan(s), Full Bath
    • Area: 238
    • Dimensions: 17 x 14
    Bedroom 2
    • Area: 121
    • Dimensions: 11 x 11
    Bedroom 3
    • Area: 120
    • Dimensions: 12 x 10
    Bedroom 4
    • Area: 121
    • Dimensions: 11 x 11
    Primary bathroom
    • Features: Tub/Shower Separate, Separate Vanity, Bidet, Soaking Tub
    • Area: 117
    • Dimensions: 9 x 13
    Dining room
    • Area: 100
    • Dimensions: 10 x 10
    Family room
    • Area: 238
    • Dimensions: 17 x 14
    Kitchen
    • Area: 182
    • Dimensions: 14 x 13
    Living room
    • Area: 320
    • Dimensions: 16 x 20
    Office
    • Area: 80
    • Dimensions: 10 x 8
    Heating
    • Central, Electric
    Cooling
    • Central Air
    Appliances
    • Included: Washer/Dryer Stacked, Cooktop, Microwave, Refrigerator, Dishwasher, Electric Water Heater
    • Laundry: Laundry Room, Washer Hookup, Dryer Connection
    Features
    • Two Living Area, Liv/Din Combo, Breakfast Bar, Study/Library, Utility Room Inside, High Ceilings, Open Floorplan, High Speed Internet, Walk-In Closet(s), Ceiling Fan(s), Custom Cabinets
    • Flooring: Laminate
    • Number of fireplaces: 1
    • Fireplace features: One, Family Room, Wood Burning
    Interior area
    • Total structure area: 2,432
    • Total interior livable area: 2,432 sqft

    Property

    Parking
    • Total spaces: 3
    • Parking features: Detached, Garage Faces Side, Oversized, Three Car Carport, Circular Driveway, RV/Boat Parking
    • Has garage: Yes
    • Carport spaces: 3
    • Has uncovered spaces: Yes
    Features
    • Stories: 1
    • Patio & porch: Deck
    • Pool features: None, Community
    • Fencing: Wire
    • Has view: Yes
    • View description: County VIew
    Lot
    • Size: 0.93 Acres
    • Features: 1/2-1 Acre
    • Residential vegetation: Mature Trees
    Details
    • Additional structures: Shed(s)
    • Parcel number: R63192

    Construction

    Type & style
    • Home type: MobileManufactured
    • Property subtype: Manufactured Home
    Materials
    • Siding
    • Roof: Metal
    Condition
    • Pre-Owned
    • New construction: No
    • Year built: 2006

    Utilities & green energy

    • Electric: BEC
    • Sewer: system, Sewer System
    • Water: SOUTHWEST, Water System

    Community & neighborhood

    Security
    • Security features: Smoke Detector(s), Controlled Access, Security Guard
    Community
    • Community features: Waterfront Access, Clubhouse, Playground, BBQ/Grill, Basketball Court, Volleyball Court, Lake/River Park
    Location
    • Region: Bandera
    • Subdivision: Holiday Villages Of Medina

    HOA & financial

    HOA
    • Has HOA: Yes
    • HOA fee: $35 monthly
    • Association name: HOLIDAY VILLAGES OF MEDINA

    Other

    Other facts
    • Body type: Double Wide
    • Listing terms: Conventional,FHA,VA Loan,Cash
    • Road surface type: Paved

    Price history

    DateEventPrice
    9/22/2023Sold--
    Source: LERA MLS #1693790 Report a problem
    8/24/2023Pending sale$309,000$127/sqft
    Source: LERA MLS #1693790 Report a problem
    8/9/2023Contingent$309,000$127/sqft
    Source: LERA MLS #1693790 Report a problem
    7/28/2023Price change$309,000-3.1%$127/sqft
    Source: LERA MLS #1693790 Report a problem
    6/7/2023Listed for sale$319,000+11%$131/sqft
    Source: LERA MLS #1693790 Report a problem
    10/1/2021Listing removed--
    Source: LERA MLS #1553866 Report a problem
    9/3/2021Price change$287,500-1.7%$118/sqft
    Source: LERA MLS #1553866 Report a problem
    8/18/2021Listed for sale$292,499$120/sqft
    Source: LERA MLS #1553866 Report a problem

    Public tax history

    YearProperty taxesTax assessment
    2025$1,955 -8.9%$190,070 -4.7%
    2024$2,147 +352.1%$199,410 +10%
    2023$475 $181,282 +10%
    2022-- $164,802 +10%
    2021-- $149,820 -1.9%
    2020-- $152,780 +3.7%
    2019-- $147,310
    2018$634 $147,310
    2017-- $147,310 +9.8%
    2016-- $134,180 +17.2%
    2015-- $114,510 -11.9%
    2014-- $130,010 +1.4%
    2012-- $128,210 +31.5%
    2011-- $97,520
    2010-- $97,520 -4.2%
    2009-- $101,840 -3.2%
    2008-- $105,190

    Find assessor info on the county website

    Neighborhood: 78003

    Nearby schools

    GreatSchools rating
    Schools provided by the listing agent
    • Elementary: Hondo
    • Middle: Hondo
    • High: Hondo
    • District: Hondo I.S.D.

    Source: LERA MLS. This data may not be complete. We recommend contacting the local school district to confirm school assignments for this home.

    Get a cash offer in 3 minutes
    Find out how much your home could sell for in as little as 3 minutes with a no-obligation cash offer.
    Estimated market value
    $302,800
    Get a cash offer in 3 minutes
    Find out how much your home could sell for in as little as 3 minutes with a no-obligation cash offer.
    Estimated market value
    $302,800