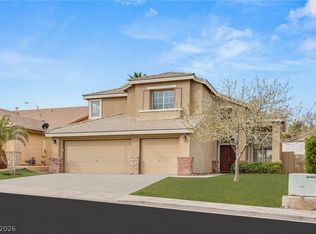
Location, loсаtіon, locаtiοn! Welcome to 348 Quiet Ηarbοr—nestled in the highly coveted gated enclave of Mystic Bay within the prestigious Green Valley Ranch. This rare all single-story neighborhood offers a level of privacy, tranquility, and curb appeal that is hard to find in Henderson real estate. Spanning 2,856 sq ft, this beautifully maintained 4-bedroom home features soaring vaulted ceilings, abundant natural light, and a thoughtfully designed floor plan. The fully remodeled kitchen is the heart of the home, showcasing stunning cabinetry with under-mount lighting, elegant stone countertops, and a massive island perfect for entertaining. Enjoy both a formal dining room and a casual breakfast nook, along with separate, spacious living and family rooms designed for comfort and versatility. The primary suite is privately situated away from the secondary bedrooms, creating a true retreat. Bedroom 2 includes its own en-suite bath, while Bedrooms 3 and 4 are connected by a Jack & Jill bathroom—ideal for family or guests. Additional highlights include a spacious laundry room, an extra half bath, water softener system, a 3-car garage with built-in storage, and BOTH AC units were replaced in 2017. Step outside to your private backyard oasis—no rear neighbors, breathtaking views, lush mature landscaping, real grass, and a resort-style pool and spa with custom rock features. Located just moments from top-rated schools including Bob Miller Middle School, as well as Life Time Athletic, The District at Green Valley Ranch, Green Valley Ranch Resort Spa and Casino, and the Henderson Multigenerational Center. This is the lifestyle buyers are searching for—single-story luxury, gated privacy, and prime Green Valley Ranch living. Opportunities like this don’t last—schedule your private showing today before it’s gone!
Active
Price cut: $25K (8/28)
$850,000
348 Quiet Harbor Dr, Henderson, NV 89052
4beds
2,856sqft
Single Family Residence
Built in 2001
8,276 Square Feet Lot
$-- Zestimate®
$298/sqft
$142/mo HOA
What's special
- 10 days
- 889
- 49
Likely to sell faster than
Zillow last checked:
Listing updated:
Listed by:
Steven C. Davidson S.0077479 (702)275-6817,
Simply Vegas
Source: LVR,MLS#: 2812842 Originating MLS: Greater Las Vegas Association of Realtors Inc
Originating MLS: Greater Las Vegas Association of Realtors IncFacts & features
Interior
Bedrooms & bathrooms
- Bedrooms: 4
- Bathrooms: 4
- Full bathrooms: 3
- 1/2 bathrooms: 1
Primary bedroom
- Description: Ceiling Fan,Ceiling Light,Downstairs,Pbr Separate From Other,Walk-In Closet(s)
- Dimensions: 20x16
Bedroom 2
- Description: Ceiling Fan,Ceiling Light,Walk-In Closet(s),With Bath
- Dimensions: 16x12
Bedroom 3
- Description: Ceiling Fan,Ceiling Light,Closet,With Bath
- Dimensions: 13x11
Bedroom 4
- Description: Ceiling Fan,Ceiling Light,Closet
- Dimensions: 13x11
Primary bathroom
- Description: Double Sink,Separate Shower,Separate Tub
Dining room
- Description: Living Room/Dining Combo
- Dimensions: 17x12
Family room
- Description: Ceiling Fan,Downstairs
- Dimensions: 27x14
Kitchen
- Description: Breakfast Bar/Counter,Breakfast Nook/Eating Area,Granite Countertops,Island,Lighting Recessed,Marble/Stone Countertops,Pantry,Stainless Steel Appliances
Living room
- Description: Formal,Front
- Dimensions: 19x13
Heating
- Gas, Multiple Heating Units
Cooling
- Central Air, Electric, 2 Units
Appliances
- Included: Built-In Gas Oven, Double Oven, Dishwasher, Disposal, Microwave, Refrigerator, Water Purifier
- Laundry: Gas Dryer Hookup, Main Level, Laundry Room
Features
- BathroomonMainLevel, Bedroom on Main Level, Full Bath on Main Level, Primary Downstairs, Window Treatments
- Flooring: Carpet, Tile
- Windows: Blinds, Double Pane Windows, Drapes, Low-Emissivity Windows
- Number of fireplaces: 2
- Fireplace features: Family Room, Gas, Primary Bedroom
Interior area
- Total structure area: 2,856
- Total interior livable area: 2,856 sqft
Video & virtual tour
Property
Parking
- Total spaces: 3
- Parking features: Attached, Garage, Private
- Attached garage spaces: 3
Features
- Stories: 1
- Patio & porch: Covered, Deck, Patio, Rooftop
- Exterior features: Patio, Private Yard, Sprinkler/Irrigation
- Has private pool: Yes
- Pool features: In Ground, Private, Pool/Spa Combo
- Has spa: Yes
- Spa features: In Ground
- Fencing: Block,Back Yard
Lot
- Size: 8,276 Square Feet
- Features: Back Yard, Drip Irrigation/Bubblers, Desert Landscaping, Front Yard, Landscaped, < 1/4 Acre
Details
- Parcel number: 17819412007
- Zoning description: Single Family
- Horse amenities: None
Construction
Type & style
- Home type: SingleFamily
- Architectural style: One Story
- Property subtype: Single Family Residence
Materials
- Roof: Tile
Condition
- Resale
- Year built: 2001
Utilities & green energy
- Electric: Photovoltaics None
- Sewer: Public Sewer
- Water: Public
- Utilities for property: Underground Utilities
Green energy
- Energy efficient items: Windows
Community & HOA
Community
- Subdivision: Parcel 54 A & B
HOA
- Has HOA: Yes
- Amenities included: Basketball Court, Dog Park, Gated, Jogging Path, Barbecue, Playground, Park, Tennis Court(s)
- Services included: Security
- HOA fee: $75 monthly
- HOA name: Green Valley Ranch
- HOA phone: 702-362-6262
- Second HOA fee: $67 monthly
Location
- Region: Henderson
Financial & listing details
- Price per square foot: $298/sqft
- Tax assessed value: $539,454
- Annual tax amount: $4,102
- Date on market: 8/28/2026
- Listing agreement: Exclusive Right To Sell
- Listing terms: Cash,Conventional,FHA,VA Loan
Estimated market value
Not available
Estimated sales range
Not available
Not available
Price history
| Date | Event | Price |
|---|---|---|
| 8/28/2026 | Price change | $850,000-2.9%$298/sqft |
Source:  LVR #2812842 Report a problem LVR #2812842 Report a problem | ||
| 7/29/2026 | Price change | $875,000-2.7%$306/sqft |
Source: LVR #2787558 Report a problem | ||
| 6/20/2026 | Price change | $899,000-2.8%$315/sqft |
Source: LVR #2787558 Report a problem | ||
| 6/1/2026 | Listed for sale | $925,000+146.7%$324/sqft |
Source: LVR #2787558 Report a problem | ||
| 4/26/2013 | Sold | $375,000-6%$131/sqft |
Source: LVR #1329578 Report a problem | ||
| 3/22/2013 | Pending sale | $399,000$140/sqft |
Source: Realty ONE Group #1329578 Report a problem | ||
| 3/17/2013 | Listed for sale | $399,000+40.5%$140/sqft |
Source: Realty ONE Group #1329578 Report a problem | ||
| 9/28/2000 | Sold | $284,080$99/sqft |
Source: Public Record Report a problem | ||
Public tax history
| Year | Property taxes | Tax assessment |
|---|---|---|
| 2026 | $4,105 +3% | $188,809 -1.3% |
| 2025 | $3,985 +3% | $191,230 +12.1% |
| 2024 | $3,869 +3% | $170,620 +6.8% |
| 2023 | $3,757 +3% | $159,734 +8.3% |
| 2022 | $3,647 +3% | $147,482 +0.9% |
| 2021 | $3,541 +3% | $146,172 +6.8% |
| 2020 | $3,437 +3% | $136,863 +5.1% |
| 2019 | $3,337 +5.7% | $130,258 |
| 2018 | $3,158 | $130,258 +1.1% |
| 2017 | $3,158 | $128,826 +3.9% |
| 2016 | $3,158 +0.2% | $123,957 +4.4% |
| 2015 | $3,152 +3.2% | $118,772 +16.1% |
| 2014 | $3,054 | $102,283 |
| 2013 | -- | $102,283 -7.8% |
| 2012 | -- | $110,977 +4.4% |
| 2011 | -- | $106,296 +0.6% |
| 2010 | -- | $105,615 -22.4% |
| 2009 | -- | $136,126 |
| 2008 | -- | $136,126 -32.2% |
| 2007 | -- | $200,915 -7.8% |
| 2006 | -- | $217,958 +70.4% |
| 2005 | -- | $127,890 +16.7% |
| 2004 | -- | $109,603 +12.4% |
| 2003 | -- | $97,521 +7.9% |
| 2002 | -- | $90,360 |
Find assessor info on the county website
Monthly payment
Est. payment
Payment breakdown
Explore the cost of this home by adjusting the details. Changes won't be saved.Climate risks
Neighborhood: Green Valley Ranch
Nearby schools
Schools provided by the listing agent
- Elementary: Taylor, Glen C.,Taylor, Glen C.
- Middle: Miller Bob
- High: Coronado High
Source: LVR. This data may not be complete. We recommend contacting the local school district to confirm school assignments for this home.
- $811,3004 bd3 ba2.7k sqft350 Quiet Harbor Dr, Henderson, NV 89052Off Market

- $729,2003 bd2 ba2.3k sqft346 Quiet Harbor Dr, Henderson, NV 89052Off Market

- $742,8003 bd2 ba2.3k sqft352 Quiet Harbor Dr, Henderson, NV 89052Off Market
- $684,0003 bd2 ba2.3k sqft349 Quiet Harbor Dr, Henderson, NV 89052Off Market
Similar homes
- $818,0004 bd4 ba2.9k sqft3049 Blazing Creek Way, Henderson, NV 89052For Sale
 MLS ID #2810306, Eric Gorton, Simply Vegas. LVR
 - $829,8885 bd4 ba3.4k sqft197 Webster Way, Henderson, NV 89074For Sale
 MLS ID #2808173, David S. Hofer, BHGRE Universal. LVR
 - $769,9904 bd3 ba2.6k sqft1870 Desert Forest Way, Henderson, NV 89012For Sale
 MLS ID #2810315, Ryan Crighton, Rothwell Gornt Companies. LVR
 - $724,9003 bd3 ba2.4k sqft3006 Canal Walk Rd, Henderson, NV 89052For Sale
 MLS ID #2777443, Helen E. Riley, Simply Vegas. LVR
