Stunning 3 bed - 3 bath, brick & vinyl home in the Emerald Meadows Community. Over 2800 square feet of living space, and a delightful privacy fenced super-sized backyard featuring a crystal clear, Inground Freshwater Swimming Pool w/ Stairs, Large Patio, Gazebo & charming Storage Shed. Attached oversized 36 ft deep garage with extra cubby space & tool closet. The Entry Foyer welcomes you with a pair of closets & consistent LVP flooring throughout the entire main level. The foyer opens to a naturally lit living room with fireplace. The Formal Dining Room easily accommodates a big table set. Eat in Kitchen with painted custom cabinets, granite counters, tasteful backsplash, breakfast bar, & casual dining area. (The stainless appliances are included). A half bath & main floor laundry round out the main level. Upstairs is the vaulted Primary Bedroom Suite with walk in closet & private full bath (separate tub & shower). 2 more generous bedrooms and a full hallway bath complete this floor. The impressive lower level features a large finished open area that is ideal for gatherings & entertaining. It is divided into a family - rec room and an exercise room / gym. A big unfinished utility room provides shelving and extra storage. Vinyl Windows. Roof (2014) HVAC (2023) Water Heater (2017). Minutes from I-270 & I-255. 30 minutes to Scott Air Force Base.
Closed
Listed by: RE/MAX Alliance • Kristi L Glasgow • Contact: 618-406-7067
Bought with: Keller Williams Marquee
$345,000
348 Ratz Dr, Granite City, IL 62040
3beds
2,812sqft
Single Family Residence
Built in 1999
9,456 Square Feet Lot
$351,900 Zestimate®
$123/sqft
$2,977 Estimated rent
Home value
$351,900
$313,000 - $394,000
$2,977/mo
Zestimate® history
Owner options
List your home for rent
$2,977/mo
Rent Zestimate®
Find your next renter with Zillow Rental Manager. Plus, with online applications, you can quickly screen prospective tenants – for free.
$2,977/mo
Rent Zestimate®
Refinance and save
$2,569/mo
Est. payment
Refinancing to a lower rate could help reduce your monthly payments and save thousands over the life of the loan.
$2,569/mo
Est. payment
Explore your selling options
Work with a Zillow partner agent
Leverage their expertise and Zillow's premium Showcase listings to get your home seen by more buyers.
Get startedList with your own agent
Get your home in front of millions of buyers by listing it on Zillow.
Learn how to do itSell it yourself
Take full control of how buyers see your home on Zillow by listing For Sale by Owner (FSBO).
List your homeWhat's special
Inground freshwater swimming poolPrivacy fenced super-sized backyardVaulted primary bedroom suitePainted custom cabinetsEat in kitchenFormal dining roomGranite counters
Zillow last checked:
Listing updated:
Listed by:
Kristi L Glasgow 618-406-7067,
RE/MAX Alliance
Bought with:
Caleb A Davis, 475.183443
Keller Williams Marquee
Source: MARIS,MLS#: 25046732 Originating MLS: Southwestern Illinois Board of REALTORS
Originating MLS: Southwestern Illinois Board of REALTORSFacts & features
Interior
Bedrooms & bathrooms
- Bedrooms: 3
- Bathrooms: 3
- Full bathrooms: 2
- 1/2 bathrooms: 1
- Main level bathrooms: 1
Primary bedroom
- Description: Vaulted Ceiling - Walk in Closet
- Features: Floor Covering: Carpeting
- Level: Upper
- Area: 208
- Dimensions: 16x13
Bedroom 2
- Description: Generous Sized Bedroom # 2
- Features: Floor Covering: Carpeting
- Level: Upper
- Area: 132
- Dimensions: 12x11
Bedroom 3
- Description: Generous Sized Bedroom # 3
- Features: Floor Covering: Luxury Vinyl Plank
- Level: Upper
- Area: 121
- Dimensions: 11x11
Primary bathroom
- Description: Separate Tub & Shower - Dual Vanity
- Features: Floor Covering: Luxury Vinyl Plank
- Level: Upper
- Area: 99
- Dimensions: 11x9
Bathroom
- Description: with Large Laundry Closet
- Features: Floor Covering: Luxury Vinyl Plank
- Level: Main
- Area: 48
- Dimensions: 8x6
Bathroom 3
- Description: Full Hallway Bathroom
- Features: Floor Covering: Luxury Vinyl Plank
- Level: Upper
- Area: 77
- Dimensions: 11x7
Dining room
- Description: Formal Dining Room
- Features: Floor Covering: Luxury Vinyl Plank
- Level: Main
- Area: 121
- Dimensions: 11x11
Exercise room
- Description: Gym - Exercise - Office
- Features: Floor Covering: Carpeting
- Level: Lower
- Area: 204
- Dimensions: 17x12
Family room
- Description: Gathering Room - Rec Room
- Features: Floor Covering: Carpeting
- Level: Lower
- Area: 408
- Dimensions: 24x17
Kitchen
- Description: Eat in Kitchen - Granite Counters - Breakfast Bar
- Features: Floor Covering: Luxury Vinyl Plank
- Level: Main
- Area: 231
- Dimensions: 21x11
Living room
- Description: Picture Window & Fireplace
- Features: Floor Covering: Luxury Vinyl Plank
- Level: Main
- Area: 352
- Dimensions: 22x16
Storage
- Description: Storage & Utility Room
- Level: Lower
- Area: 297
- Dimensions: 27x11
Heating
- Forced Air, Natural Gas
Cooling
- Ceiling Fan(s), Central Air
Appliances
- Included: Dishwasher, Disposal, Microwave, Electric Oven, Electric Range, Refrigerator, Gas Water Heater
- Laundry: Main Level
Features
- Breakfast Bar, Ceiling Fan(s), Custom Cabinetry, Eat-in Kitchen, Entrance Foyer, Granite Counters, Separate Dining, Separate Shower, Storage, Tub, Vaulted Ceiling(s), Walk-In Closet(s), Workshop/Hobby Area
- Flooring: Carpet, Luxury Vinyl
- Doors: Panel Door(s), Sliding Doors
- Windows: Double Pane Windows
- Basement: Partially Finished,Full,Storage Space
- Number of fireplaces: 1
- Fireplace features: Gas
Interior area
- Total structure area: 2,812
- Total interior livable area: 2,812 sqft
- Finished area above ground: 2,200
- Finished area below ground: 612
Property
Parking
- Total spaces: 2
- Parking features: Additional Parking, Attached, Garage, Garage Door Opener, Oversized, Workshop in Garage
- Attached garage spaces: 2
Features
- Levels: Two
- Exterior features: Private Yard
- Has private pool: Yes
- Pool features: In Ground
- Fencing: Full,Privacy
Lot
- Size: 9,456 Square Feet
- Dimensions: 71.58 x 132.15 IRR
- Features: Back Yard, Front Yard, Level
Details
- Additional structures: Gazebo, Pergola, Shed(s)
- Parcel number: 172201502201039
- Special conditions: Standard
Construction
Type & style
- Home type: SingleFamily
- Architectural style: Traditional
- Property subtype: Single Family Residence
Materials
- Brick, Stone, Vinyl Siding
- Roof: Architectural Shingle
Condition
- Year built: 1999
Utilities & green energy
- Electric: Ameren
- Sewer: Public Sewer
- Water: Public
- Utilities for property: Electricity Connected, Natural Gas Connected, Sewer Connected, Water Connected
Community & HOA
Community
- Security: Carbon Monoxide Detector(s), Smoke Detector(s)
- Subdivision: Emerald Mdws 1
HOA
- Has HOA: Yes
- Amenities included: Common Ground
- Services included: Common Area Maintenance
- HOA fee: $150 annually
- HOA name: Emerald Meadows
Location
- Region: Granite City
Financial & listing details
- Price per square foot: $123/sqft
- Tax assessed value: $302,310
- Annual tax amount: $6,580
- Date on market: 7/9/2025
- Cumulative days on market: 3 days
- Listing terms: Cash,Conventional,FHA,VA Loan
- Electric utility on property: Yes
Price history
| Date | Event | Price |
|---|---|---|
| 8/20/2025 | Sold | $345,000+1.5%$123/sqft |
Source:  MARIS #25046732 Report a problem MARIS #25046732 Report a problem | ||
| 7/13/2025 | Pending sale | $340,000$121/sqft |
Source: MARIS #25046732 Report a problem | ||
| 7/9/2025 | Listed for sale | $340,000+78.9%$121/sqft |
Source: MARIS #25046732 Report a problem | ||
| 6/26/2015 | Sold | $190,000-2.5%$68/sqft |
Source: MARIS #4315646 Report a problem | ||
| 3/31/2015 | Price change | $194,900-2.5%$69/sqft |
Source: RE/MAX INTEGRITY REALTY CENTRE #4315646 Report a problem | ||
| 11/8/2014 | Price change | $199,900-8.1%$71/sqft |
Source: RE/MAX INTEGRITY REALTY CENTRE #4315646 Report a problem | ||
| 9/3/2014 | Price change | $217,500-1.1%$77/sqft |
Source: RE/MAX ALLIANCE #4308851 Report a problem | ||
| 6/25/2014 | Price change | $219,900+2.3%$78/sqft |
Source: RE/MAX ALLIANCE #4308851 Report a problem | ||
| 1/11/2012 | Listed for sale | $214,900$76/sqft |
Source: PRUDENTIAL ONE REALTY CENTRE-EDWARDSVLE` #4100325 Report a problem | ||
Public tax history
| Year | Property taxes | Tax assessment |
|---|---|---|
| 2024 | $6,580 -1.4% | $100,770 +14.8% |
| 2023 | $6,675 +5.5% | $87,770 +10.2% |
| 2022 | $6,328 +2.4% | $79,660 +5.2% |
| 2021 | $6,181 +3% | $75,720 +3.3% |
| 2020 | $6,003 -0.1% | $73,270 +3% |
| 2019 | $6,008 | $71,130 +6.1% |
| 2018 | -- | $67,070 |
| 2017 | $5,706 +11.5% | $67,070 |
| 2016 | $5,119 | $67,070 -0.3% |
| 2015 | $5,119 | $67,290 |
| 2014 | $5,119 | $67,290 -2.7% |
| 2013 | $5,119 | $69,160 -10% |
| 2012 | -- | $76,810 -11% |
| 2011 | -- | $86,290 +14.6% |
| 2010 | -- | $75,320 -10.4% |
| 2009 | -- | $84,040 +22.6% |
| 2007 | -- | $68,560 +4% |
| 2005 | -- | $65,940 +13.5% |
| 2004 | $3,909 +6.1% | $58,080 +5.3% |
| 2003 | $3,684 +16.8% | $55,170 +7.1% |
| 2002 | $3,155 | $51,530 +12.4% |
| 2001 | -- | $45,840 +0.4% |
| 2000 | -- | $45,680 |
Find assessor info on the county website
Neighborhood: 62040
Nearby homes
- $265,9002 bd3 ba1.8k sqft344 Ratz Dr, Granite City, IL 62040Off Market
- $270,2003 bd2 ba1.4k sqft104 Emerald Way W, Granite City, IL 62040Off Market
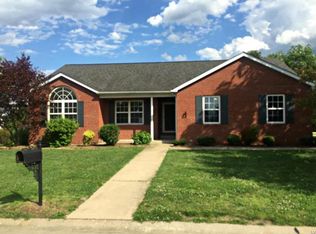
- $314,6003 bd4 ba2k sqft100 Emerald Way W, Granite City, IL 62040Off Market
- $267,4003 bd2 ba1.6k sqft449 Carroll Dr, Granite City, IL 62040Off Market
- $292,3003 bd2 ba1.5k sqft445 Carroll Dr, Granite City, IL 62040Off Market
- $308,3003 bd4 ba1.6k sqft453 Carroll Dr, Granite City, IL 62040Off Market
- $342,9003 bd2 ba1.6k sqft340 Ratz Dr, Granite City, IL 62040Sold
- $279,0003 bd2 ba1.7k sqft102 Emerald Way E, Granite City, IL 62040Off Market
Nearby schools
GreatSchools rating
- 3/10Grigsby Intermediate SchoolGrades: 5-6Distance: 1.1 mi
- 2/10Coolidge Middle SchoolGrades: 7-8Distance: 2.3 mi
- 2/10Granite City High SchoolGrades: 9-12Distance: 2.3 mi
Schools provided by the listing agent
- Elementary: Granite City Dist 9
- Middle: Granite City Dist 9
- High: Granite City
Source: MARIS. This data may not be complete. We recommend contacting the local school district to confirm school assignments for this home.
Get a cash offer in 3 minutes
Find out how much your home could sell for in as little as 3 minutes with a no-obligation cash offer.
Estimated market value
$351,900
Get a cash offer in 3 minutes
Find out how much your home could sell for in as little as 3 minutes with a no-obligation cash offer.
Estimated market value
$351,900
- Illinois
- Madison County
- Pontoon Beach
- 62040
- 348 Ratz Dr
Nearby cities
Nearby zip codes
Other Pontoon Beach Topics
