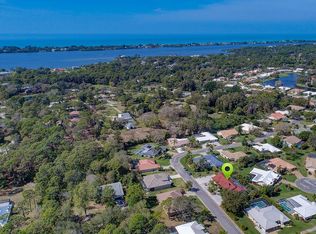
Tucked away in the desirable, active, and friendly community of Englewood Isles, this stunning (furnished) single-story 3-bedroom, 2-bathroom POOL home is a private oasis situated on over a quarter-acre at the end of a quiet cul-de-sac and featuring EXCLUSIVE BEACH CLUB rights. As you arrive, lush landscaping frames the home’s charming tile roof, while over 2,300 square feet of living space welcome you inside. RECENT UPDATES include: newly refinished, HEATED, salt-water pool to enjoy year round, NEWER HVAC, newer water heater, front door, and garage doors. Step through the new double front doors into the foyer, where a formal dining room and a spacious Florida room await, complete with built-in cabinets and a work desk—ideal for a home office or study. The family room is a showstopper, boasting a custom coffered ceiling with beams and accent panels, a wet bar perfect for entertaining, and pocket sliding doors that seamlessly blend indoor and outdoor living. Many windows throughout the home have been upgraded to impact-resistant glass and outfitted with motorized blinds for convenience and peace of mind. The updated kitchen is a chef’s dream, featuring granite countertops, stainless steel appliances, a mosaic tile backsplash, and a cozy breakfast nook. The owner’s suite offers a serene retreat with its own sliding door leading to the lanai, a spa-like ensuite bathroom with dual sinks, a large walk-in closet, and a separate soaking tub. The guest wing, separated by a pocket door for added privacy, includes two spacious bedrooms with walk-in closets, one of which opens directly to the lanai. The guest bathroom doubles as a convenient pool bath, enhancing the home’s functionality. The indoor laundry room provides ample storage, while the screened-in lanai becomes the heart of outdoor living. Centered around an oversized inground pool and surrounded by tropical landscaping, this space offers unmatched privacy for relaxation or entertaining. For those seeking additional perks, homeowners have the option to join the exclusive Englewood Gardens Beach Club for just $125/year. Membership includes private beach access, free parking, private bathrooms, picnic areas with gas grills, and more on picturesque Manasota Key. This home is perfectly located to enjoy the best of the Gulf Coast lifestyle. Nearby, the Englewood Sports Complex offers premier facilities, including fields, courts, playgrounds, a gymnasium, and a fitness room. Nature lovers will appreciate the proximity to Myakka State Forest, where outdoor adventures like hiking, biking, horseback riding, and wildlife viewing await. Just minutes from shopping, dining, golf, and entertainment, this home truly offers something for everyone. This turn-key home is Florida living at it's best and a MUST SEE in the fun loving town of Englewood, perfectly positioned between Sarasota and Fort Myers. Also, recently featured in Southern Living magazine as a TOP 10 town for retirement. Don’t miss your chance to experience this slice of paradise—schedule your private showing today!
Sold for $510,000
$510,000
348 Red Ash Cir, Englewood, FL 34223
3beds
2,307sqft
Single Family Residence
Built in 1985
0.27 Acres Lot
$494,700 Zestimate®
$221/sqft
$4,774 Estimated rent
Home value
$494,700
$445,000 - $549,000
$4,774/mo
Zestimate® history
Owner options
List your home for rent
$4,774/mo
Rent Zestimate®
Find your next renter with Zillow Rental Manager. Plus, with online applications, you can quickly screen prospective tenants – for free.
$4,774/mo
Rent Zestimate®
Refinance and save
$3,355/mo
Est. payment
Refinancing to a lower rate could help reduce your monthly payments and save thousands over the life of the loan.
$3,355/mo
Est. payment
Explore your selling options
Work with a Zillow partner agent
Leverage their expertise and Zillow's premium Showcase listings to get your home seen by more buyers.
Get startedList with your own agent
Get your home in front of millions of buyers by listing it on Zillow.
Learn how to do itSell it yourself
Take full control of how buyers see your home on Zillow by listing For Sale by Owner (FSBO).
List your homeWhat's special
Zillow last checked:
Listing updated:
Listed by:
Keith Curcio 941-376-7683,
MAVREALTY 727-314-3942
Bought with:
Peter Phinney, 3633562
REDFIN CORPORATION
Source: Stellar MLS,MLS#: A4665175 Originating MLS: Suncoast Tampa
Originating MLS: Suncoast Tampa
Facts & features
Interior
Bedrooms & bathrooms
- Bedrooms: 3
- Bathrooms: 2
- Full bathrooms: 2
Primary bedroom
- Features: Walk-In Closet(s)
- Level: First
- Area: 208 Square Feet
- Dimensions: 16x13
Bedroom 2
- Features: Walk-In Closet(s)
- Level: First
- Area: 156 Square Feet
- Dimensions: 13x12
Bedroom 3
- Features: Walk-In Closet(s)
- Level: First
- Area: 132 Square Feet
- Dimensions: 12x11
Dinette
- Level: First
- Area: 132 Square Feet
- Dimensions: 11x12
Dining room
- Level: First
- Area: 180 Square Feet
- Dimensions: 12x15
Family room
- Level: First
- Area: 315 Square Feet
- Dimensions: 21x15
Kitchen
- Level: First
- Area: 156 Square Feet
- Dimensions: 12x13
Laundry
- Level: First
- Area: 114 Square Feet
- Dimensions: 6x19
Living room
- Level: First
- Area: 165 Square Feet
- Dimensions: 15x11
Heating
- Central
Cooling
- Central Air
Appliances
- Included: Dishwasher, Disposal, Dryer, Electric Water Heater, Microwave, Range, Refrigerator, Washer, Water Softener
- Laundry: Laundry Room
Features
- Coffered Ceiling(s), Eating Space In Kitchen, Solid Surface Counters, Split Bedroom, Stone Counters, Walk-In Closet(s), Wet Bar
- Flooring: Carpet, Ceramic Tile, Luxury Vinyl
- Doors: Sliding Doors
- Windows: Storm Window(s)
- Has fireplace: No
- Furnished: Yes
Interior area
- Total structure area: 3,261
- Total interior livable area: 2,307 sqft
Property
Parking
- Total spaces: 2
- Parking features: Garage Door Opener
- Attached garage spaces: 2
- Details: Garage Dimensions: 21x21
Features
- Levels: One
- Stories: 1
- Patio & porch: Screened
- Exterior features: Lighting
- Has private pool: Yes
- Pool features: In Ground, Salt Water
- Has view: Yes
- View description: Garden, Pool
Lot
- Size: 0.27 Acres
- Features: Cul-De-Sac
- Residential vegetation: Mature Landscaping
Details
- Parcel number: 0492030039
- Zoning: RSF2
- Special conditions: None
Construction
Type & style
- Home type: SingleFamily
- Architectural style: Florida
- Property subtype: Single Family Residence
Materials
- Block, Stucco
- Foundation: Slab
- Roof: Tile
Condition
- New construction: No
- Year built: 1985
Utilities & green energy
- Sewer: Public Sewer
- Water: Public
- Utilities for property: Public
Community & HOA
Community
- Features: Deed Restrictions
- Pet fee: $0 monthly
- Subdivision: ENGLEWOOD ISLES
HOA
- Has HOA: Yes
- HOA fee: $10 monthly
- HOA name: Englewood Isles Property Owner Association
- HOA phone: 941-681-0446
Location
- Region: Englewood
Financial & listing details
- Price per square foot: $221/sqft
- Tax assessed value: $361,000
- Annual tax amount: $3,281
- Date on market: 9/15/2025
- Listing terms: Cash,Conventional
- Ownership: Fee Simple
- Total actual rent: 0
- Road surface type: Asphalt
Price history
| Date | Event | Price |
|---|---|---|
| 9/16/2025 | Sold | $510,000-2.9%$221/sqft |
Source:  Stellar MLS #A4665175 Report a problem Stellar MLS #A4665175 Report a problem | ||
| 5/21/2025 | Price change | $525,000-3.7%$228/sqft |
Source: Stellar MLS #A4631799 Report a problem | ||
| 3/6/2025 | Price change | $545,000-2.7%$236/sqft |
Source: Stellar MLS #A4631799 Report a problem | ||
| 2/21/2025 | Price change | $559,900-2.8%$243/sqft |
Source: Stellar MLS #A4631799 Report a problem | ||
| 1/28/2025 | Price change | $575,900-2.4%$250/sqft |
Source: Stellar MLS #A4631799 Report a problem | ||
| 1/22/2025 | Pending sale | $590,000$256/sqft |
Source: Stellar MLS #A4631799 Report a problem | ||
| 12/19/2024 | Listed for sale | $590,000-12.6%$256/sqft |
Source: Stellar MLS #A4631799 Report a problem | ||
| 11/10/2024 | Listing removed | $675,000$293/sqft |
Source: Stellar MLS #N6133499 Report a problem | ||
| 10/29/2024 | Listed for sale | $675,000-3.6%$293/sqft |
Source: Stellar MLS #N6133499 Report a problem | ||
| 7/17/2024 | Listing removed | -- |
Source: Stellar MLS #N6133499 Report a problem | ||
| 6/21/2024 | Listed for sale | $699,999+141.4%$303/sqft |
Source: Stellar MLS #N6133499 Report a problem | ||
| 12/14/2016 | Sold | $290,000-3.3%$126/sqft |
Source: Stellar MLS #N5908592 Report a problem | ||
| 11/8/2016 | Pending sale | $299,900$130/sqft |
Source: Michael Saunders & Company - Licensed Real Estate Broker Report a problem | ||
| 10/17/2016 | Price change | $299,900-3.2%$130/sqft |
Source: Michael Saunders & Company - Licensed Real Estate Broker Report a problem | ||
| 8/15/2016 | Price change | $309,900-1.6%$134/sqft |
Source: Michael Saunders & Company - Licensed Real Estate Broker Report a problem | ||
| 8/8/2016 | Pending sale | $314,900$136/sqft |
Source: Michael Saunders & Company - Licensed Real Estate Broker Report a problem | ||
| 7/11/2016 | Price change | $314,900-1.6%$136/sqft |
Source: Michael Saunders & Company - Licensed Real Estate Broker Report a problem | ||
| 5/28/2016 | Listed for sale | $319,900+116.9%$139/sqft |
Source: Michael Saunders & Company - Licensed Real Estate Broker Report a problem | ||
| 5/21/1997 | Sold | $147,500-7.2%$64/sqft |
Source: Public Record Report a problem | ||
| 11/1/1993 | Sold | $159,000$69/sqft |
Source: Public Record Report a problem | ||
Public tax history
| Year | Property taxes | Tax assessment |
|---|---|---|
| 2025 | $3,481 +3.7% | $285,011 +2.9% |
| 2024 | $3,356 +2.2% | $276,979 +3% |
| 2023 | $3,282 +2.7% | $268,912 +3% |
| 2022 | $3,196 +1.4% | $261,080 +3% |
| 2021 | $3,154 +0.2% | $253,476 +1.4% |
| 2020 | $3,148 +4% | $249,976 +2.3% |
| 2019 | $3,027 | $244,356 +1.9% |
| 2018 | $3,027 +2.9% | $239,800 -2% |
| 2017 | $2,941 +56.9% | $244,600 +22.1% |
| 2016 | $1,874 +1.2% | $200,300 +7.2% |
| 2015 | $1,852 -0.4% | $186,800 +29.5% |
| 2014 | $1,859 +0.4% | $144,211 |
| 2013 | $1,852 +2.9% | $144,211 +1.7% |
| 2012 | $1,800 -3.5% | $141,800 -4.7% |
| 2011 | $1,866 -13.2% | $148,800 -10.7% |
| 2010 | $2,150 -4.5% | $166,700 -6.3% |
| 2009 | $2,252 | $178,000 -4.4% |
| 2008 | $2,252 -3.2% | $186,211 +3% |
| 2007 | $2,326 | $180,787 +2.5% |
| 2006 | -- | $176,378 +3% |
| 2005 | -- | $171,241 +3% |
| 2004 | $2,399 -0.7% | $166,253 +1.9% |
| 2003 | $2,417 +1.2% | $163,153 +2.4% |
| 2002 | $2,388 +6.7% | $159,329 +1.6% |
| 2001 | $2,237 +3.2% | $156,820 +3% |
| 2000 | $2,168 | $152,252 |
Find assessor info on the county website
Neighborhood: 34223
Nearby homes
- $443,8003 bd2 ba2.1k sqft246 Woodland Dr, Englewood, FL 34223Off Market
- $497,9003 bd2 ba2k sqft346 Red Ash Cir, Englewood, FL 34223Off Market
- $549,0003 bd2 ba1.8k sqft350 Red Ash Cir, Englewood, FL 34223Sold

- $335,2002 bd2 ba1.6k sqft228 Woodland Dr, Englewood, FL 34223Off Market
- $569,6003 bd3 ba2.2k sqft352 Gladstone Blvd, Englewood, FL 34223Off Market
- $497,4003 bd2 ba2.3k sqft236 Woodland Dr #6, Englewood, FL 34223Off Market
- $403,2003 bd2 ba1.8k sqft224 Woodland Dr #6, Englewood, FL 34223Off Market
- $458,8003 bd2 ba1.7k sqft344 Red Ash Cir, Englewood, FL 34223Off Market
Nearby schools
GreatSchools rating
- 9/10Englewood Elementary SchoolGrades: PK-5Distance: 2.3 mi
- 7/10Venice Middle SchoolGrades: 6-8Distance: 6.2 mi
- 8/10STATE COLLEGE OF FLA COLLEGIATE SCHOOL-VENICE-0122Grades: 9-12Distance: 5.4 mi
Schools provided by the listing agent
- Elementary: Englewood Elementary
- Middle: Venice Area Middle
- High: Venice Senior High
Source: Stellar MLS. This data may not be complete. We recommend contacting the local school district to confirm school assignments for this home.
Get a cash offer in 3 minutes
Find out how much your home could sell for in as little as 3 minutes with a no-obligation cash offer.
Estimated market value
$494,700
Get a cash offer in 3 minutes
Find out how much your home could sell for in as little as 3 minutes with a no-obligation cash offer.
Estimated market value
$494,700
- Florida
- Sarasota County
- Englewood
- 34223
- 348 Red Ash Cir
Nearby cities
Nearby zip codes
Other Englewood Topics
