Skip main navigation
Off market
  • $723,100

    348 Riverbend Dr, Dayton, TN 37321

    4beds
    4,094sqft
    SingleFamily
    Built in 1997
    0.46 Acres Lot
    $723,100 Zestimate®
    $177/sqft
    $3,373 Estimated rent

    Home value

    $723,100

    $672,000 - $781,000

    $3,373/mo

    Zestimate® history
    Loading
    Loading...

    Owner options

    List your home for rent

    $3,373/mo

    Rent Zestimate®

    Find your next renter with Zillow Rental Manager. Plus, with online applications, you can quickly screen prospective tenants – for free.

    Learn more

    $3,373/mo

    Rent Zestimate®

    Refinance and save

    $4,138/mo

    Est. payment

    Refinancing to a lower rate could help reduce your monthly payments and save thousands over the life of the loan.

    See today's rates

    $4,138/mo

    Est. payment

    Explore your selling options

    Work with a Zillow partner agent

    Leverage their expertise and Zillow's premium Showcase listings to get your home seen by more buyers.

    Get started

    List with your own agent

    Get your home in front of millions of buyers by listing it on Zillow.

    Learn how to do it

    Sell it yourself

    Take full control of how buyers see your home on Zillow by listing For Sale by Owner (FSBO).

    List your home

    What's special

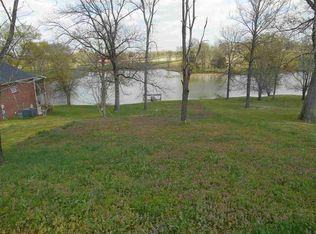
    Dayton, Tennessee WATERFRONT - Brick ranch with basement offering lake views from the spacious open floorpan on both levels! This home's welcoming foyer entrance leads you into the formal dining room, sitting room (piano room) and powder room area. Beautiful kitchen with granite countertops and stainless appliances. Breakfast area allows for easy entertaining into the living room which is equipped with eye catching built in's and a gas fireplace. Master ensuite has all you could want with water views, tiled shower, jetted tub and walk in closet. Two additional bedrooms adjoined by a Jack and Jill bath and an oversized laundry room complete the main level interior. Screened in deck off the upstairs living space and the master bedroom provides for the indoor/outdoor living feeling. Head downstairs for the bonus room/rec room and a separate gathering space with the 2nd gas fireplace. Additional bedroom, full bath, office and plenty of storage finish the walk out basement. Overall garage space for 3+ vehicles and watercraft. Relax under the covered downstairs patio which leads you to your own private dock. Attic storage. Nice established landscaping and located in a one street subdivision with no home owner association fees.

    This property is off market, which means it's not currently listed for sale or rent on Zillow. This may be different from what's available on other websites or public sources.

    Facts & features

    Interior

    Bedrooms & bathrooms
    • Bedrooms: 4
    • Bathrooms: 3
    • Full bathrooms: 3
    Heating
    • Other
    Cooling
    • Other
    Features
    • Smoke Alarm, Bath Mirror, Ceiling Fans, Garage Opener, Cathedral/Vaulted Ceiling, Master On Main, Split Bedrooms, Walk-in Closet, Jetted Tub, Cable Wiring, See Remarks
    • Flooring: Carpet, Hardwood
    • Has fireplace: Yes
    Interior area
    • Total interior livable area: 4,094 sqft

    Property

    Parking
    • Parking features: Garage - Attached
    Features
    • Exterior features: Brick
    Lot
    • Size: 0.46 Acres
    Details
    • Parcel number: 104AA01400000

    Construction

    Type & style
    • Home type: SingleFamily
    Materials
    • Foundation: Footing
    • Roof: Composition
    Condition
    • Year built: 1997

    Utilities & green energy

    • Sewer: Septic Tank

    Community & neighborhood

    Location
    • Region: Dayton

    Other

    Other facts
    • Style: Ranch, See Remarks
    • Possession: At Closing
    • Dining Facilities: Kitchen Combo, Living Room Combo, Formal Separate, Kitchen Bar
    • Floors: Solid Hardwood, Ceramic Tile, Carpet
    • Interior Features: Smoke Alarm, Bath Mirror, Ceiling Fans, Garage Opener, Cathedral/Vaulted Ceiling, Master On Main, Split Bedrooms, Walk-in Closet, Jetted Tub, Cable Wiring, See Remarks
    • Water: Public
    • Roof: Shingle
    • Property Type: Residential
    • Heating: Central
    • Sewer: Septic Tank
    • Exterior Features: Patio, Screened Porch
    • Lot Description: Water View, Waterfront, Landscaped, Private Dock
    • Rivers/Lake: Chickamauga
    • Basement Features/Rooms: Finished, 1 Bath, 1 Bedroom, Family Room/Den, Recreation Room, Garage, Office/Library
    • Fireplaces: Gas
    • Windows: Vinyl
    • Garage: Garage Attached Double, Garage Basement Single
    • Waterfront Type: Lake
    • Water Heater: Gas
    • Driveway: Concrete
    • Cooling/Air Conditioning: Central Gas
    • Construction: Brick
    • Subdivision/Development: Riverbend Estat

    Price history

    DateEventPrice
    6/4/2025Listing removed--
    Source: Owner Report a problem
    12/4/2020Sold$540,000-1.8%$132/sqft
    Source: RealTracs MLS as distributed by MLS GRID #2956099 Report a problem
    7/4/2020Listed for sale$550,000+64.2%$134/sqft
    Source: Owner Report a problem
    9/4/2018Sold$335,000+34329.6%$82/sqft
    Source: Public Record Report a problem
    2/17/2000Sold$973-97.2%
    Source: Public Record Report a problem
    7/26/1995Sold$34,800$9/sqft
    Source: Public Record Report a problem

    Public tax history

    YearProperty taxesTax assessment
    2025$2,646 $196,175
    2024$2,646 -3.7%$196,175 +61%
    2023$2,747 $121,825
    2022$2,747 $121,825
    2021$2,747 +3.4%$121,825 +3.4%
    2020$2,656 -1.5%$117,775 -1.5%
    2019$2,695 +11.8%$119,525 +8.9%
    2018$2,411 0%$109,750
    2017$2,411 $109,750
    2016$2,411 $109,750
    2015$2,411 +11.1%$109,750 +6%
    2014$2,171 $103,550
    2013$2,171 +16.3%$103,550 -3%
    2011$1,867 $106,700
    2010$1,867 $106,700
    2009-- $106,700 -2.3%
    2008-- $109,200 +33.4%
    2007$1,637 $81,850
    2006$1,637 $81,850
    2005$1,637 -2.3%$81,850 +2.5%
    2004$1,676 +23.5%$79,825 +23.5%
    2003$1,357 $64,625 +0%
    2001-- $64,615 -75%
    2000-- $258,460

    Find assessor info on the county website

    Neighborhood: 37321

    Nearby schools

    GreatSchools rating
    Schools provided by the listing agent
    • Elementary: Frazier K-5
    • Middle: Rhea Central
    • High: Rhea County

    Source: The MLS. This data may not be complete. We recommend contacting the local school district to confirm school assignments for this home.

    Get pre-qualified for a loan
    At Zillow Home Loans, we can pre-qualify you in as little as 5 minutes with no impact to your credit score.

    An equal housing lender. NMLS #10287.

    Sell for more on Zillow
    Get a Zillow Showcase℠ listing at no additional cost and you could sell for .
    $723,100
    2% more
    +$14,462
    With Zillow Showcase(estimated)
    $737,562