Well maintained bilevel nestled on also half acrea fenced in backyard lot in quiet neighborhood equipped with a POURED PATIO, LARGE DECK AND FIRE PIT READY F0R ENTERTAINING! The interior of the home meticulously kept spacious lower level primary or family room with a walkin custom closet and full bath. The upper level features two bedrooms with updated closets , updated full bathroom with Jacuzzi Brand soaking tub, open kitchen which features updated lights, stainless appliances. Garage is newly painted, has shelving and extended driveway.
MOTIVATED SELLERS!!!!!
Sold for $277,250
$277,250
348 Rocky Pointe Ct, Walton, KY 41094
3beds
1,209sqft
Single Family Residence, Residential
Built in 2011
0.47 Acres Lot
$302,600 Zestimate®
$229/sqft
$1,971 Estimated rent
Home value
$302,600
$287,000 - $318,000
$1,971/mo
Zestimate® history
Owner options
List your home for rent
$1,971/mo
Rent Zestimate®
Find your next renter with Zillow Rental Manager. Plus, with online applications, you can quickly screen prospective tenants – for free.
$1,971/mo
Rent Zestimate®
Refinance and save
$1,691/mo
Est. payment
Refinancing to a lower rate could help reduce your monthly payments and save thousands over the life of the loan.
$1,691/mo
Est. payment
Explore your selling options
Work with a Zillow partner agent
Leverage their expertise and Zillow's premium Showcase listings to get your home seen by more buyers.
Get startedList with your own agent
Get your home in front of millions of buyers by listing it on Zillow.
Learn how to do itSell it yourself
Take full control of how buyers see your home on Zillow by listing For Sale by Owner (FSBO).
List your homeWhat's special
Zillow last checked:
Listing updated:
Listed by:
Lisa Bush 859-628-9304,
Century 21 Premiere Properties
Bought with:
Melissa Maxwell, 200389
RE/MAX Victory + Affiliates
Source: NKMLS,MLS#: 622185
Facts & features
Interior
Bedrooms & bathrooms
- Bedrooms: 3
- Bathrooms: 2
- Full bathrooms: 2
Primary bedroom
- Description: custom closet, carpet
- Features: Bath Adjoins
- Level: Lower
- Area: 150
- Dimensions: 15 x 10
Bedroom 2
- Description: large closets
- Features: Carpet Flooring
- Level: First
- Area: 100
- Dimensions: 10 x 10
Bedroom 3
- Description: large closets
- Features: Carpet Flooring
- Level: First
- Area: 110
- Dimensions: 10 x 11
Bathroom 2
- Description: tub with shower
- Features: Laminate Flooring
- Level: First
- Area: 36
- Dimensions: 9 x 4
Entry
- Description: high cellings
- Features: Laminate Flooring, Entrance Foyer
- Level: First
- Area: 30
- Dimensions: 6 x 5
Kitchen
- Description: white cabinets
- Features: Laminate Flooring, Country Kitchen
- Level: First
- Area: 150
- Dimensions: 15 x 10
Laundry
- Description: concrete floors
- Features: Built-in Features
- Level: Lower
- Area: 50
- Dimensions: 10 x 5
Living room
- Description: high ceilings
- Features: Luxury Vinyl Flooring
- Level: First
- Area: 150
- Dimensions: 15 x 10
Primary bath
- Description: shower
- Features: Vinyl Flooring
- Level: Lower
- Area: 42
- Dimensions: 7 x 6
Heating
- Heat Pump, Forced Air
Cooling
- Central Air
Appliances
- Included: Stainless Steel Appliance(s), Electric Oven, Electric Range, Dishwasher, Disposal, Dryer, Microwave, Refrigerator, Washer
- Laundry: Electric Dryer Hookup, In Basement
Features
- Soaking Tub, Cathedral Ceiling(s), Ceiling Fan(s), High Ceilings, Natural Woodwork, Built-in Features, Master Downstairs
- Windows: Double Hung, Picture Window(s), Vinyl Clad Window(s), Vinyl Frames
- Has basement: Yes
Interior area
- Total structure area: 1,209
- Total interior livable area: 1,209 sqft
Property
Parking
- Total spaces: 6
- Parking features: Driveway, Garage
- Garage spaces: 1
- Has uncovered spaces: Yes
Features
- Levels: Bi-Level
- Patio & porch: Deck, Patio, Porch
- Exterior features: Private Yard, Balcony
- Fencing: Wood
- Has view: Yes
- View description: Neighborhood
Lot
- Size: 0.47 Acres
- Dimensions: 20,296 sq ft
- Features: Cleared
Details
- Parcel number: 077.0016013.00
- Zoning description: Residential
Construction
Type & style
- Home type: SingleFamily
- Architectural style: Traditional
- Property subtype: Single Family Residence, Residential
Materials
- Brick, Vinyl Siding
- Foundation: Poured Concrete
- Roof: Shingle
Condition
- Existing Structure
- New construction: No
- Year built: 2011
Details
- Warranty included: Yes
Utilities & green energy
- Sewer: Public Sewer
- Water: Public
- Utilities for property: Cable Available
Community & HOA
Community
- Security: Smoke Detector(s)
HOA
- Has HOA: No
Location
- Region: Walton
Financial & listing details
- Price per square foot: $229/sqft
- Tax assessed value: $247,000
- Annual tax amount: $3,999
- Date on market: 9/11/2025
- Cumulative days on market: 40 days
Price history
| Date | Event | Price |
|---|---|---|
| 6/28/2024 | Sold | $277,250-6%$229/sqft |
Source:  NKMLS #622185 Report a problem NKMLS #622185 Report a problem | ||
| 5/31/2024 | Pending sale | $295,000$244/sqft |
Source: NKMLS #622185 Report a problem | ||
| 5/28/2024 | Price change | $295,000-1.6%$244/sqft |
Source: NKMLS #622185 Report a problem | ||
| 4/22/2024 | Listed for sale | $299,900+21.4%$248/sqft |
Source: NKMLS #622185 Report a problem | ||
| 1/3/2022 | Sold | $247,000$204/sqft |
Source: Public Record Report a problem | ||
| 12/1/2021 | Pending sale | $247,000$204/sqft |
Source: NKMLS #554281 Report a problem | ||
| 11/16/2021 | Price change | $247,000-2.4%$204/sqft |
Source: NKMLS #554281 Report a problem | ||
| 11/5/2021 | Price change | $253,000-2.7%$209/sqft |
Source: NKMLS #554281 Report a problem | ||
| 10/30/2021 | Price change | $260,000-1.9%$215/sqft |
Source: NKMLS #554281 Report a problem | ||
| 10/25/2021 | Listed for sale | $265,000+129.9%$219/sqft |
Source: NKMLS #554281 Report a problem | ||
| 9/12/2011 | Sold | $115,250+361%$95/sqft |
Source: Public Record Report a problem | ||
| 6/16/2011 | Sold | $25,000$21/sqft |
Source: Public Record Report a problem | ||
Public tax history
| Year | Property taxes | Tax assessment |
|---|---|---|
| 2024 | $3,999 -0.9% | $247,000 |
| 2023 | $4,034 +1.6% | $247,000 |
| 2022 | $3,971 +113.2% | $247,000 +114.3% |
| 2021 | $1,862 -5.6% | $115,250 |
| 2020 | $1,973 | $115,250 |
| 2019 | $1,973 -0.2% | $115,250 |
| 2018 | $1,978 +3.9% | $115,250 |
| 2017 | $1,903 | $115,250 |
| 2015 | $1,903 +2.5% | $115,250 |
| 2013 | $1,857 | $115,250 |
| 2012 | -- | $115,250 +423.9% |
| 2011 | -- | $22,000 |
| 2010 | -- | $22,000 -26.7% |
| 2009 | -- | $30,000 |
Find assessor info on the county website
Neighborhood: 41094
Nearby homes
- $245,8003 bd2 ba872 sqft344 Rocky Pointe Ct, Walton, KY 41094Off Market

- $324,5003 bd2 ba925 sqft352 Rocky Pointe Ct, Walton, KY 41094Off Market
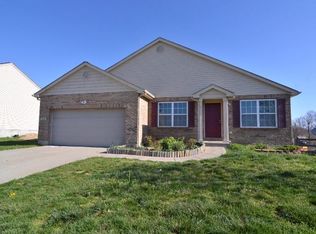
- $290,6003 bd3 ba1.6k sqft340 Rocky Pointe Ct, Walton, KY 41094Off Market
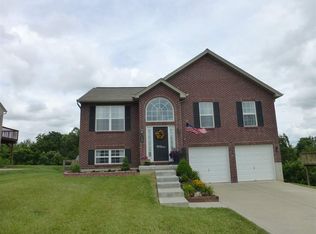
- $245,5003 bd2 ba820 sqft356 Rocky Pointe Ct, Walton, KY 41094Off Market
- $278,3003 bd2 ba1.2k sqft336 Rocky Pointe Ct, Walton, KY 41094Off Market
- $243,400-- bd2 ba820 sqft360 Rocky Pointe Ct, Walton, KY 41094Off Market
- $245,5003 bd2 ba872 sqft343 Rocky Pointe Ct, Walton, KY 41094Off Market
- $243,1003 bd2 ba872 sqft347 Rocky Pointe Ct, Walton, KY 41094Off Market
Nearby schools
GreatSchools rating
- 8/10Walton-Verona Intermediate SchoolGrades: 4-5Distance: 5.1 mi
- 10/10Walton-Verona Middle SchoolGrades: 6-8Distance: 1.3 mi
- 9/10Walton-Verona High SchoolGrades: 9-12Distance: 1.3 mi
Schools provided by the listing agent
- Elementary: Walton-Verona Elementary
- Middle: Walton-Verona Middle
- High: Walton-Verona High
Source: NKMLS. This data may not be complete. We recommend contacting the local school district to confirm school assignments for this home.
Get a cash offer in 3 minutes
Find out how much your home could sell for in as little as 3 minutes with a no-obligation cash offer.
Estimated market value
$302,600
Get a cash offer in 3 minutes
Find out how much your home could sell for in as little as 3 minutes with a no-obligation cash offer.
Estimated market value
$302,600
- Kentucky
- Boone County
- Walton
- 41094
- 348 Rocky Pointe Ct
Nearby cities
Nearby zip codes
Other Walton Topics
