Step into the past with this architectural gem, built in 2003 as an authentic recreation of this area's 18 th C architecture, while being professionally designed for 21st century living. It is located in the historic village of Headquarters, a National Register Historic District. The spacious interior features: five bedrooms, five baths, two half-baths including a first-floor bedroom with potential full bath. Four authentically historic fireplaces [living room, great room, master bedroom, first-floor bedroom] add warmth and character throughout. Designed for both everyday living and entertaining, large living, dining, & family rooms open seamlessly to a stone patio with inviting indoor-outdoor flow. Spacious custom kitchen with two walk-in pantries completes the charm of the great room. The main suite is a luxurious retreat, two full-baths with adjoining walk-in closets, and large sitting room. Two additional bedrooms have en-suite baths and a third bedroom has adjacent hall bath. Modern efficiency is insured with geothermal heating & air-conditioning and Superior-Walls insulated full basement, providing year-round comfort. Set on 6.4 picturesque tree-lined acres, the property also includes a 3-bay timber-frame barn offering endless possibilities for storage, hobbies, or equestrian pursuits. A truly unique offeringthat captures the elegance of the past while embracing modern living.
Active
Price cut: $162.5K (6/15)
$1,450,000
348 Rosemont Ringoes Rd, Delaware Twp., NJ 08559
5beds
4,687sqft
:
Get pre-qualified$9,933/mo
Single Family Residence
Built in 2003
6.45 Acres Lot
$1,409,000 Zestimate®
$309/sqft
$-- HOA
What's special
First-floor bedroomFive baths two half-bathsFive bedroomsLarge sitting roomSpacious interior
- 113 days |
- 464 |
- 26 |
Zillow last checked:
Listing updated:
Listed by:
Paula Anastasio 908-319-3113,
Weichert Realtors
Source: GSMLS,MLS#: 4018652
Facts & features
Interior
Bedrooms & bathrooms
- Bedrooms: 5
- Bathrooms: 7
- Full bathrooms: 5
- 1/2 bathrooms: 2
Primary bedroom
- Description: Fireplace, Full Bath, Sitting Room, Walk-In Closet
Bedroom 1
- Level: Second
- Area: 336
- Dimensions: 16 x 21
Bedroom 2
- Level: Second
- Area: 168
- Dimensions: 12 x 14
Bedroom 3
- Level: Second
- Area: 154
- Dimensions: 11 x 14
Bedroom 4
- Level: Second
- Area: 182
- Dimensions: 14 x 13
Primary bathroom
- Features: Stall Shower
Dining room
- Features: Formal Dining Room
- Level: First
- Area: 289
- Dimensions: 17 x 17
Family room
- Level: First
- Area: 621
- Dimensions: 27 x 23
Kitchen
- Features: Country Kitchen, Eat-in Kitchen, Pantry, Separate Dining Area
- Level: First
- Area: 231
- Dimensions: 21 x 11
Living room
- Level: First
- Area: 512
- Dimensions: 16 x 32
Heating
- Forced Air, Geothermal, Zoned, Gas-Propane Leased
Cooling
- Central Air, Geothermal, Zoned
Appliances
- Included: Carbon Monoxide Detector, Gas Cooktop, Dishwasher, Disposal, Dryer, Kitchen Exhaust Fan, Refrigerator, Self Cleaning Oven, Wall Oven(s) - Electric, Washer, Wine Refrigerator, Gas Water Heater
Features
- Bedroom, Office, Foyer, In-Law Floorplan, Storage Room, Utility Room
- Flooring: Carpet, Tile, Wood
- Basement: Yes,Full
- Number of fireplaces: 4
- Fireplace features: Bedroom 1, Bedroom 5+, Family Room, Gas, Living Room, Master Bedroom
Interior area
- Total structure area: 4,687
- Total interior livable area: 4,687 sqft
Video & virtual tour
Property
Parking
- Total spaces: 12
- Parking features: Crushed Stone, Detached Garage
- Garage spaces: 3
- Uncovered spaces: 12
Features
- Patio & porch: Patio
- Has spa: Yes
- Spa features: Bath
Lot
- Size: 6.45 Acres
- Dimensions: 6.447 AC
- Features: Open Lot, Wooded
Details
- Additional structures: Workshop
- Parcel number: 1907000410000000140001
Construction
Type & style
- Home type: SingleFamily
- Architectural style: Colonial,Custom Home
- Property subtype: Single Family Residence
Materials
- Stone, Stucco, Wood Shingle
- Roof: Wood Shingle
Condition
- Year built: 2003
Utilities & green energy
- Gas: Gas-Propane
- Sewer: Septic 5+ Bedroom Town Verified
- Water: Well
- Utilities for property: Electricity Connected, Propane, Cable Available, Garbage Extra Charge
Community & HOA
Community
- Security: Carbon Monoxide Detector
- Subdivision: Headquarters Village
Location
- Region: Stockton
Financial & listing details
- Price per square foot: $309/sqft
- Tax assessed value: $750,800
- Annual tax amount: $21,645
- Date on market: 4/6/2026
- Ownership type: Fee Simple
- Electric utility on property: Yes
Estimated market value
$1,409,000
$1.34M - $1.48M
$6,283/mo
Price history
| Date | Event | Price |
|---|---|---|
| 6/15/2026 | Price change | $1,450,000-10.1%$309/sqft |
Source:  GSMLS #4018652 Report a problem GSMLS #4018652 Report a problem | ||
| 4/6/2026 | Listed for sale | $1,612,500-7.9%$344/sqft |
Source: GSMLS #4018652 Report a problem | ||
| 1/9/2026 | Listing removed | $1,750,000$373/sqft |
Source: GSMLS #3980227 Report a problem | ||
| 8/8/2025 | Listed for sale | $1,750,000-10.3%$373/sqft |
Source: GSMLS #3980227 Report a problem | ||
| 6/30/2025 | Listing removed | $1,950,000$416/sqft |
Source: GSMLS #3961711 Report a problem | ||
| 5/8/2025 | Listed for sale | $1,950,000-2.5%$416/sqft |
Source: GSMLS #3961711 Report a problem | ||
| 3/31/2025 | Listing removed | $2,000,000$427/sqft |
Source: GSMLS #3932004 Report a problem | ||
| 11/7/2024 | Listed for sale | $2,000,000+936.3%$427/sqft |
Source:  Bright MLS #NJHT2003274 Report a problem Bright MLS #NJHT2003274 Report a problem | ||
| 11/5/2001 | Sold | $193,000$41/sqft |
Source: Public Record Report a problem | ||
Public tax history
| Year | Property taxes | Tax assessment |
|---|---|---|
| 2025 | $20,639 | $750,800 |
| 2024 | $20,639 +2.7% | $750,800 |
| 2023 | $20,106 +3% | $750,800 |
| 2022 | $19,521 +0.7% | $750,800 |
| 2021 | $19,393 +2.1% | $750,800 |
| 2020 | $18,988 -0.8% | $750,800 |
| 2019 | $19,145 +1.7% | $750,800 |
| 2018 | $18,830 +0.8% | $750,800 |
| 2017 | $18,680 -1.3% | $750,800 |
| 2016 | $18,920 +2.3% | $750,800 |
| 2015 | $18,492 +2.5% | $750,800 |
| 2014 | $18,042 +4.3% | $750,800 |
| 2013 | $17,305 +1.7% | $750,800 -9.1% |
| 2012 | $17,016 -0.4% | $825,600 |
| 2011 | $17,082 +0.4% | $825,600 |
| 2010 | $17,007 +0.7% | $825,600 |
| 2009 | $16,894 +0.9% | $825,600 +0.6% |
| 2008 | $16,738 +7.9% | $820,500 |
| 2007 | $15,508 | $820,500 |
| 2006 | -- | $820,500 |
| 2005 | -- | $820,500 |
Find assessor info on the county website
Monthly payment
Est. payment
Payment breakdown
Explore the cost of this home by adjusting the details. Changes won't be saved.Climate risks
Neighborhood: 08559
Nearby schools
GreatSchools rating
- 6/10Delaware Twp No 1Grades: PK-8Distance: 0.9 mi
- 6/10Hunterdon Central High SchoolGrades: 9-12Distance: 6.4 mi
Schools provided by the listing agent
- Elementary: Delaware
- Middle: Delaware
- High: Huntcentrl
Source: GSMLS. This data may not be complete. We recommend contacting the local school district to confirm school assignments for this home.
- $131,6003 bd2 ba1.3k sqft523-3 Rosemont Ringoes Rd, Stockton, NJ 08559Off Market
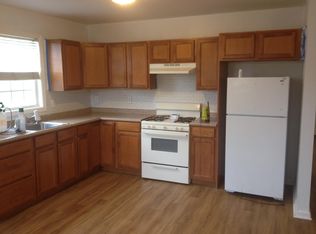
- $64,300-- bd-- ba1.2k sqft521-2 Rosemont Ringoes Rd, Stockton, NJ 08559Off Market
- $2,4000.34 AcresRosemont Ringoes Rd, Stockton, NJ 08559Off Market
- $---- bd-- ba-- sqftRosemont Ringoes Rd, Stockton, NJ 08559Off Market
- $---- bd-- ba-- sqftRosemont Ringoes Rd, Stockton, NJ 08559Off Market
- $---- bd-- ba-- sqftRosemont Ringoes Rd, Stockton, NJ 08559Off Market
- $1,942,000-- bd-- ba4.3k sqft6 Zentek Rd, Stockton, NJ 08559Off Market
- $2,100-- bd-- ba-- sqft6 Zentek Rd, Stockton, NJ 08559Off Market
A local agent can set up tours, give advice and negotiate with sellers.
Similar homes
- $1,300,0004 bd3 ba3.4k sqft20 E Ridge Rd, Skillman, NJ 08558For Sale

 MLS ID #2701189R, HIMANSHU PATEL. All Jersey MLS
 - $1,469,9004 bd4 ba3.7k sqft93 Hills Dr, Montgomery Twp., NJ 08502For Sale
 MLS ID #4042201, Marie Decicco, Re/Max Instyle. GSMLS
 - $895,0004 bd4 ba3.1k sqft35 Worman Rd, Stockton, NJ 08559For Sale
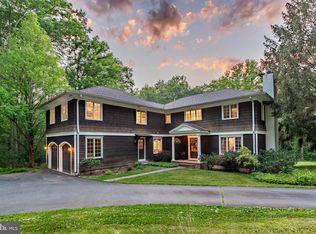
 MLS ID #NJHT2005116, Cynthia Shoemaker-Zerrer, Callaway Henderson Sotheby's Int'l-Lambertville. Bright MLS
 - $1,249,5006 bd4 ba4.4k sqft3 Culture Ct, West Amwell Twp., NJ 08530For Sale
 MLS ID #4035603, Vaishali Senjalia, Bhhs Fox & Roach. GSMLS
 - $1,299,0005 bd4 ba4.7k sqft6 Proprietor Ln, Readington Twp., NJ 08889For SaleMLS ID #4042651, Christian Kavanaugh, Keller Williams Real Estate. GSMLS
- $1,499,0004 bd6 ba4.7k sqft9 Christie Way, Branchburg Twp., NJ 08853For SaleMLS ID #4027120, Jaider J. Salas Restrepo, United Real Estate. GSMLS
- $1,049,9995 bd4 ba5.1k sqft201 Sidney Rd, Franklin Twp., NJ 08867For SaleMLS ID #4042620, Roman Balandin, Roman Balandin Realty Llc. GSMLS
- $1,490,0005 bd6 ba5.1k sqft30 Dogwood Dr, Readington Twp., NJ 08889For SaleMLS ID #4033983, Christian Kavanaugh, Keller Williams Real Estate. GSMLS
- $1,545,0005 bd6 ba4.3k sqft11 Monica Ct, Branchburg Twp., NJ 08876For SaleMLS ID #4042693, Beril Sofia Cirinelli, Keller Williams Towne Square Real. GSMLS
- $1,425,0005 bd4 ba3.7k sqft7 Bridge #5, New Hope, PA 18938For SaleMLS ID #PABU2123612, Douglas Pearson, Kurfiss Sotheby's International Realty. Bright MLS
- $1,450,0004 bd4 ba3.2k sqft4936 Curly Hill Rd, Doylestown, PA 18902For SaleMLS ID #PABU2123118, Alison Kingsley, Addison Wolfe Real Estate. Bright MLS
- $1,249,9005 bd5 ba5.3k sqft215 E Dark Hollow Rd, Pipersville, PA 18947For SaleMLS ID #PABU2113336, Andy Kowalski, Opus Elite Real Estate. Bright MLS
- $1,500,0005 bd3 ba3.8k sqft181 Berkley Ave, Montgomery Twp., NJ 08502For SaleMLS ID #4035924, Nevin Ashamalla, Coldwell Banker Realty. GSMLS
- $1,100,0004 bd3 ba4.9k sqft905 Kip Ln, Branchburg Twp., NJ 08853For SaleMLS ID #4042574, Heather Rodriguez, Coldwell Banker Realty. GSMLS
- $1,199,0004 bd3 ba3k sqft4841 Lower Mountain Rd, New Hope, PA 18938For SaleMLS ID #PABU2126400, Melanie Rush, Class-Harlan Real Estate, LLC. Bright MLS
- $1,595,0004 bd4 ba3.3k sqft222 Aqueduct Rd, Washington Crossing, PA 18977For SaleMLS ID #PABU2126038, Jay Spaziano, Jay Spaziano Real Estate. Bright MLS
- $1,130,0004 bd3 ba3.2k sqft84 Stony Brook Rd, East Amwell Twp., NJ 08525For SaleMLS ID #4037036, Jennifer Winn, Redfin Corporation. GSMLS
- $1,125,0005 bd5 ba4.7k sqft286 Harlingen Rd, Montgomery Twp., NJ 08502For SaleMLS ID #4022688, Kevin Boyle, Re/Max Preferred Professionals. GSMLS
- $1,185,0005 bd6 ba5.1k sqft3 Manchur Ct, Raritan Twp., NJ 08822For SaleMLS ID #4037775, Michael Mayro, Realty Mark Central. GSMLS
- $949,9004 bd3 ba3.4k sqft18 Steeple View Ct, West Amwell Twp., NJ 08530For SaleMLS ID #4031354, Kimberly Storcella, Bhhs Fox & Roach. GSMLS
