Welcome to this charming Florida Ranch-style home nestled in the sought-after SOSO neighborhood. This solid, CBS construction residence boasts 3 bedrooms and 2 bathrooms, featuring hurricane impact glass.
Spacious covered and paved patio area. With a large 71' x 100' lot, there's ample space to personalize your outdoor oasis, whether you choose to renovate the existing home or build anew. The fenced yard offers privacy and security, while leaving plenty of room for a pool, RV, or boat. Enjoy the convenience of living within walking distance to parks and dining options, with the Intracoastal Waterway just two blocks away. Additionally, pristine beaches and PBIA are only a few minutes' drive. Don't miss this opportunity to create your dream home in this desirable South Florida neighborhood
Sold for $599,000
$599,000
348 Russlyn Drive, West Palm Beach, FL 33405
3beds
1,400sqft
Single Family Residence
Built in 1950
7,096 Square Feet Lot
$1,216,300 Zestimate®
$428/sqft
$3,453 Estimated rent
Home value
$1,216,300
$1.03M - $1.47M
$3,453/mo
Zestimate® history
Owner options
List your home for rent
$3,453/mo
Rent Zestimate®
Find your next renter with Zillow Rental Manager. Plus, with online applications, you can quickly screen prospective tenants – for free.
$3,453/mo
Rent Zestimate®
Refinance and save
$4,079/mo
Est. payment
Refinancing to a lower rate could help reduce your monthly payments and save thousands over the life of the loan.
$4,079/mo
Est. payment
Explore your selling options
Work with a Zillow partner agent
Leverage their expertise and Zillow's premium Showcase listings to get your home seen by more buyers.
Get startedList with your own agent
Get your home in front of millions of buyers by listing it on Zillow.
Learn how to do itSell it yourself
Take full control of how buyers see your home on Zillow by listing For Sale by Owner (FSBO).
List your homeWhat's special
Zillow last checked:
Listing updated:
Listed by:
Lorena Kelley 561-856-8566,
Southdale Properties Inc.
Bought with:
Jules Franco, 666346
Century 21 America's Choice
Jules Franco, 666346
Century 21 America's Choice
Source: BeachesMLS,MLS#: R10967222 Originating MLS: BeachesMLS
Originating MLS: BeachesMLSFacts & features
Interior
Bedrooms & bathrooms
- Bedrooms: 3
- Bathrooms: 2
- Full bathrooms: 2
- Main level bathrooms: 2
- Main level bedrooms: 3
Primary bedroom
- Level: Main
- Area: 165
- Dimensions: 15 X 11
Primary bedroom
- Level: Main
- Area: 165
- Dimensions: 15 X 11
Kitchen
- Level: Main
- Area: 80
- Dimensions: 10 X 8
Kitchen
- Level: Main
- Area: 80
- Dimensions: 10 X 8
Living room
- Level: Main
- Area: 266
- Dimensions: 19 X 14
Living room
- Level: Main
- Area: 266
- Dimensions: 19 X 14
Heating
- Central
Cooling
- Central Air
Appliances
- Included: Dryer, Electric Range, Refrigerator, Washer
- Laundry: Inside, Laundry Closet
Features
- Kitchen/Dining Combo, None, Split Bedrooms, Storage
- Flooring: Terrazzo
Interior area
- Total structure area: 1,580
- Total interior livable area: 1,400 sqft
Property
Parking
- Parking features: Circular Driveway
- Has uncovered spaces: Yes
Features
- Levels: One
- Stories: 1
- Patio & porch: Covered, Patio
- Exterior features: Outdoor Living Area, Room For Pool
- Fencing: Fenced
- Waterfront features: None
Lot
- Size: 7,096 Square Feet
- Features: < 1/4 Acre
Details
- Parcel number: 74434403060000580
- Zoning: SF7(ci
Construction
Type & style
- Home type: SingleFamily
- Architectural style: Ranch
- Property subtype: Single Family Residence
Materials
- Block, Concrete
- Roof: Composition,Shingle
Condition
- Resale
- New construction: No
- Year built: 1950
Utilities & green energy
- Electric: 3 Phase
- Sewer: Public Sewer
- Water: Public
- Utilities for property: Sewer Available, Water Available
Community & HOA
Community
- Security: None
- Subdivision: BURNUP AND SIMS ESTATES 2
HOA
- Has HOA: No
- Amenities included: Sports Fields
Location
- Region: West Palm Beach
Financial & listing details
- Price per square foot: $428/sqft
- Tax assessed value: $573,640
- Annual tax amount: $10,417
- Date on market: 5/7/2024
- Cumulative days on market: 125 days
- Listing terms: Cash,Conventional
Price history
| Date | Event | Price |
|---|---|---|
| 8/23/2024 | Sold | $599,000-4.2%$428/sqft |
Source:  BeachesMLS #R10967222 Report a problem BeachesMLS #R10967222 Report a problem | ||
| 7/1/2024 | Price change | $625,000-7.4%$446/sqft |
Source: BeachesMLS #RX-10967222 Report a problem | ||
| 6/11/2024 | Price change | $675,000-3.4%$482/sqft |
Source: BeachesMLS #RX-10967222 Report a problem | ||
| 5/22/2024 | Price change | $699,000-6.7%$499/sqft |
Source: BeachesMLS #RX-10967222 Report a problem | ||
| 5/7/2024 | Price change | $749,000-6.3%$535/sqft |
Source: BeachesMLS #RX-10967222 Report a problem | ||
| 4/9/2024 | Price change | $799,000-3.2%$571/sqft |
Source: BeachesMLS #RX-10967222 Report a problem | ||
| 3/27/2024 | Price change | $825,000-2.9%$589/sqft |
Source: BeachesMLS #RX-10967222 Report a problem | ||
| 3/9/2024 | Listed for sale | $850,000$607/sqft |
Source: BeachesMLS #RX-10967222 Report a problem | ||
Public tax history
| Year | Property taxes | Tax assessment |
|---|---|---|
| 2025 | $12,034 +16.9% | $573,640 +8% |
| 2024 | $10,290 -1.2% | $531,014 -0.5% |
| 2023 | $10,417 +444% | $533,843 +344.3% |
| 2022 | $1,915 +1.4% | $120,161 +3% |
| 2021 | $1,888 +1.2% | $116,661 +1.4% |
| 2020 | $1,866 +2.1% | $115,050 +2.3% |
| 2019 | $1,828 | $112,463 +1.9% |
| 2018 | $1,828 +8.5% | $110,366 +2.1% |
| 2017 | $1,685 +3.3% | $108,096 +2.1% |
| 2016 | $1,630 +1% | $105,873 +0.7% |
| 2015 | $1,613 -1.7% | $105,137 +0.8% |
| 2014 | $1,642 +2.1% | $104,303 +1.5% |
| 2013 | $1,609 +1.3% | $102,762 +1.7% |
| 2012 | $1,588 +3.4% | $101,044 +3% |
| 2011 | $1,536 +1.5% | $98,101 +1.5% |
| 2010 | $1,513 +7.7% | $96,651 +2.7% |
| 2009 | $1,405 +10.8% | $94,110 +0.1% |
| 2008 | $1,268 -15.7% | $94,016 +3% |
| 2007 | $1,504 -4.8% | $91,278 +2.5% |
| 2006 | $1,580 | $89,052 +3% |
| 2005 | -- | $86,458 +3% |
| 2004 | $893 +759.1% | $83,940 +1.9% |
| 2003 | $104 -92.9% | $82,375 +2.4% |
| 2002 | $1,457 +0.5% | $80,444 +1.6% |
| 2001 | $1,449 +4% | $79,177 +3% |
| 2000 | $1,393 +13.3% | $76,871 -8.3% |
| 1999 | $1,229 | $83,791 |
Find assessor info on the county website
Neighborhood: South Side
Nearby homes
- $850,0003 bd2 ba1.2k sqft340 Russlyn Dr, West Palm Beach, FL 33405Sold
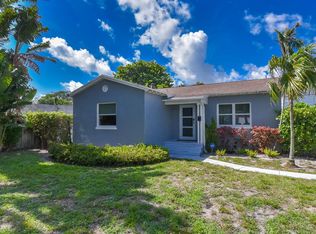
- $1,084,3003 bd2 ba1.4k sqft351 Murray Rd, West Palm Beach, FL 33405Off Market
- $4,518,5005 bd5 ba3.8k sqft345 Murray Rd, West Palm Beach, FL 33405Off Market
- $914,2002 bd1 ba1.1k sqft341 Murray Rd, West Palm Beach, FL 33405Off Market
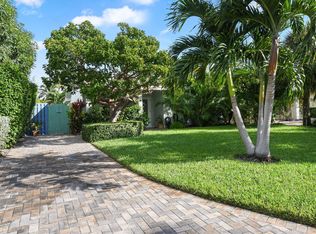
- $1,775,0004 bd3 ba2.3k sqft336 Russlyn Dr, West Palm Beach, FL 33405Sold
- $892,100-- bd2 ba1.2k sqft351 Rilyn Dr, West Palm Beach, FL 33405Off Market
- $950,5002 bd2 ba1k sqft345 Russlyn Dr, West Palm Beach, FL 33405Off Market
- $801,500-- bd1 ba1.1k sqft337 Murray Rd, West Palm Beach, FL 33405Off Market
Nearby schools
GreatSchools rating
- 7/10South Olive Elementary SchoolGrades: PK-5Distance: 1.2 mi
- 4/10Conniston Middle SchoolGrades: 6-8Distance: 0.7 mi
- 3/10Forest Hill Community High SchoolGrades: 9-12Distance: 1.4 mi
Schools provided by the listing agent
- Elementary: South Olive
- Middle: Conniston Community
- High: Forest Hill
Source: BeachesMLS. This data may not be complete. We recommend contacting the local school district to confirm school assignments for this home.
Get a cash offer in 3 minutes
Find out how much your home could sell for in as little as 3 minutes with a no-obligation cash offer.
Estimated market value
$1,216,300
Get a cash offer in 3 minutes
Find out how much your home could sell for in as little as 3 minutes with a no-obligation cash offer.
Estimated market value
$1,216,300
- Florida
- Palm Beach County
- West Palm Beach
- 33405
- South Side
- 348 Russlyn Drive
Nearby cities
Nearby neighborhoods
Nearby zip codes
Other West Palm Beach Topics
