Hard to find a 6 bedroom Home in Beverly Hills! HERE IT IS! Charming 2 story Spanish home. Beautiful curb appeal. The front yard has lush landscaping tall palm trees a pond and sitting area for privacy. Enter into this home, with a Formal entry and soaring high ceilings. Lovely large living room that holds a Piano and Fireplace. The formal dining room is very spacious with a 10 chair table and an Exquisite Chandelier. You will be enchanted with an extremely light, bright, open and airy Chef's kitchen featuring a center island, built ins, with stainless steel appliances and a range hood, with granite tops throughout. The chef's kitchen opens out to a private landscaped tranquil Pool, Spa and Waterfall. Surrounded by palm trees, bougainvillea and a trellis lined patio that's perfect after a swim for refreshments and relaxation. The family room that's next to the kitchen has a wet bar and opens up to the pool, great enjoyment for family and friends. Downstairs features a half bath, a guest bedroom with it's own bathroom and separate laundry room. Upstairs are 5 spacious bedrooms with carpet, parquet wood floors and granite counter tops with tiled floor bathrooms. The master suite is truly amazing, it opens out to a wrought iron enclosed balcony, drenched with sunlight, sweeping views of the lush landscape, Pool, Spa and Waterfall. The Master bath is Huge, double sink, large sunken bathtub and separate shower with granite finishing throughout. Extensive walk in closet for him and another closet for her. The home is close proximity, to Beverly Hills shops, restaurants and entertainment. Submit all offers!
Sold for $4,155,000
$4,155,000
348 S La Peer Dr, Beverly Hills, CA 90211
6beds
3,630sqft
Residential, Single Family Residence
Built in 1992
5,998 Square Feet Lot
$4,105,300 Zestimate®
$1,145/sqft
$19,306 Estimated rent
Home value
$4,105,300
$3.69M - $4.56M
$19,306/mo
Zestimate® history
Owner options
List your home for rent
$19,306/mo
Rent Zestimate®
Find your next renter with Zillow Rental Manager. Plus, with online applications, you can quickly screen prospective tenants – for free.
$19,306/mo
Rent Zestimate®
Refinance and save
$26,550/mo
Est. payment
Refinancing to a lower rate could help reduce your monthly payments and save thousands over the life of the loan.
$26,550/mo
Est. payment
Explore your selling options
Work with a Zillow partner agent
Leverage their expertise and Zillow's premium Showcase listings to get your home seen by more buyers.
Get startedList with your own agent
Get your home in front of millions of buyers by listing it on Zillow.
Learn how to do itSell it yourself
Take full control of how buyers see your home on Zillow by listing For Sale by Owner (FSBO).
List your homeWhat's special
Wrought iron enclosed balconyCenter islandTall palm treesSitting area for privacyPalm treesMaster suiteParquet wood floors
Zillow last checked:
Listing updated:
Listed by:
Michael Gola DRE # 00918197 310-527-1070,
Coldwell Banker Realty 818-995-2424
Bought with:
Diana Shirazi, DRE # 01015935
Nourmand & Associates-BH
Source: CLAW,MLS#: 24-426785
Facts & features
Interior
Bedrooms & bathrooms
- Bedrooms: 6
- Bathrooms: 6
- Full bathrooms: 5
- 1/2 bathrooms: 1
Rooms
- Room types: Breakfast Area, Center Hall, Entry, Family Room, Patio Open, Formal Entry
Bedroom
- Features: Walk-In Closet(s)
Bathroom
- Features: Shower and Tub, Granite, Double Vanity(s)
Kitchen
- Features: Gourmet Kitchen, Counter Top, Open to Family Room
Heating
- Central
Cooling
- Central Air
Appliances
- Included: Dishwasher, Disposal, Microwave, Dryer, Range/Oven, Refrigerator, Trash Compactor, Washer
- Laundry: Inside, Laundry Room
Features
- Bar, Built-in Features, Open Floorplan, Recessed Lighting, Wet Bar, Built-Ins
- Flooring: Parquet, Carpet, Hardwood
- Has fireplace: Yes
- Fireplace features: Living Room
- Furnished: Yes
Interior area
- Total structure area: 3,630
- Total interior livable area: 3,630 sqft
Property
Parking
- Total spaces: 2
- Parking features: Attached, Covered, Driveway, Private Garage, Garage - 2 Car, Gated, Garage Door Opener
- Has attached garage: Yes
- Has uncovered spaces: Yes
Features
- Levels: Two
- Stories: 1
- Entry location: Main Level
- Pool features: In Ground, Tile, Waterfall
- Spa features: In Ground
- Has view: Yes
- View description: Tree Top, Pool, Mountain(s)
- Has water view: Yes
Lot
- Size: 5,998 Square Feet
- Dimensions: 50 x 120
Details
- Additional structures: None
- Parcel number: 4333005024
- Zoning: BHR1YY
- Special conditions: Standard
- Other equipment: Intercom
Construction
Type & style
- Home type: SingleFamily
- Architectural style: Spanish
- Property subtype: Residential, Single Family Residence
Materials
- Stucco
- Roof: Spanish Tile
Condition
- Year built: 1992
Community & HOA
Community
- Security: Alarm System
HOA
- Has HOA: No
Location
- Region: Beverly Hills
Financial & listing details
- Price per square foot: $1,145/sqft
- Tax assessed value: $1,599,306
- Annual tax amount: $50,234
- Date on market: 8/12/2024
Price history
| Date | Event | Price |
|---|---|---|
| 1/10/2025 | Sold | $4,155,000-5.5%$1,145/sqft |
Source:  CLAW #24-426785 Report a problem CLAW #24-426785 Report a problem | ||
| 1/8/2025 | Pending sale | $4,395,000$1,211/sqft |
Source: CLAW #24-426785 Report a problem | ||
| 11/27/2024 | Contingent | $4,395,000$1,211/sqft |
Source: CLAW #24-426785 Report a problem | ||
| 10/29/2024 | Price change | $4,395,000-1.2%$1,211/sqft |
Source: CLAW #24-426785 Report a problem | ||
| 10/10/2024 | Price change | $4,450,000-1%$1,226/sqft |
Source: CLAW #24-426785 Report a problem | ||
| 9/10/2024 | Price change | $4,495,000-2.2%$1,238/sqft |
Source: CLAW #24-426785 Report a problem | ||
| 8/12/2024 | Listed for sale | $4,595,000-2.1%$1,266/sqft |
Source: CLAW #24-426785 Report a problem | ||
| 8/12/2024 | Listing removed | -- |
Source: CLAW #24-414235 Report a problem | ||
| 7/12/2024 | Listed for sale | $4,695,000-2.2%$1,293/sqft |
Source: CLAW #24-414235 Report a problem | ||
| 7/11/2024 | Listing removed | -- |
Source: CLAW #24-398101 Report a problem | ||
| 5/31/2024 | Listed for sale | $4,800,000+391.8%$1,322/sqft |
Source: CLAW #24-398101 Report a problem | ||
| 9/12/1997 | Sold | $976,000$269/sqft |
Source: Public Record Report a problem | ||
Public tax history
| Year | Property taxes | Tax assessment |
|---|---|---|
| 2025 | $50,234 +162.4% | $1,599,306 +2% |
| 2024 | $19,142 +1.8% | $1,567,948 +2% |
| 2023 | $18,803 +2.9% | $1,537,205 +2% |
| 2022 | $18,267 +3.1% | $1,507,065 +2% |
| 2021 | $17,722 +0.3% | $1,477,516 +1% |
| 2020 | $17,661 | $1,462,366 +2% |
| 2019 | $17,661 +6.8% | $1,433,693 +2% |
| 2018 | $16,533 | $1,405,582 +2% |
| 2017 | $16,533 +2.4% | $1,378,022 +2% |
| 2016 | $16,147 +1.9% | $1,351,003 +1.5% |
| 2015 | $15,845 +8% | $1,330,710 +2% |
| 2014 | $14,673 | $1,304,645 +2.5% |
| 2012 | -- | $1,273,285 +2% |
| 2011 | -- | $1,248,319 +0.8% |
| 2010 | -- | $1,238,990 -0.2% |
| 2009 | -- | $1,241,935 +2% |
| 2008 | -- | $1,217,584 +2% |
| 2007 | -- | $1,193,711 +2% |
| 2006 | -- | $1,170,306 |
| 2005 | -- | $1,170,306 +4% |
| 2004 | -- | $1,124,864 +1.9% |
| 2003 | -- | $1,104,249 +2% |
| 2002 | -- | $1,082,598 +4% |
| 2000 | -- | $1,040,561 |
Find assessor info on the county website
Neighborhood: Southeast Doheny
Nearby homes
- $--3 bd2 ba2k sqft352 S La Peer Dr #352, Beverly Hills, CA 90211Off Market
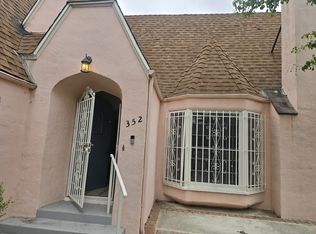
- $2,174,0002 bd1 ba1.7k sqft352 S La Peer Dr, Beverly Hills, CA 90211Off Market
- $2,814,5001 bd1 ba640 sqft344 S La Peer Dr, Beverly Hills, CA 90211Off Market

- $---- bd1 ba400 sqft344 S La Peer Dr UNIT C, Beverly Hills, CA 90211Off Market

- $2,979,5003 bd3 ba2.1k sqft340 S La Peer Dr, Beverly Hills, CA 90211Off Market
- $2,258,5003 bd2 ba1.5k sqft356 S La Peer Dr, Beverly Hills, CA 90211Off Market
- $5,086,6007 bd7 ba5.8k sqft349 S Swall Dr, Beverly Hills, CA 90211Off Market
- $2,729,3001 bd1 ba850 sqft345 S Swall Dr, Beverly Hills, CA 90211Off Market
Nearby schools
GreatSchools rating
- 7/10Horace Mann Elementary SchoolGrades: K-5Distance: 0.4 mi
- 9/10Beverly Vista Elementary SchoolGrades: 6-8Distance: 0.5 mi
- 9/10Beverly Hills High SchoolGrades: 9-12Distance: 1.4 mi
Get a cash offer in 3 minutes
Find out how much your home could sell for in as little as 3 minutes with a no-obligation cash offer.
Estimated market value
$4,105,300
Get a cash offer in 3 minutes
Find out how much your home could sell for in as little as 3 minutes with a no-obligation cash offer.
Estimated market value
$4,105,300
- California
- Los Angeles County
- Beverly Hills
- 90211
- Southeast Doheny
- 348 S La Peer Dr
Nearby cities
Nearby neighborhoods
Nearby zip codes
Other Beverly Hills Topics
