Welcome to 348 S. Laurel Ave. This all brick, end unit townhome is well located at the back of the complex and is afforded great privacy and large patio for entertaining. The main floor lives beautifully with 10' ceilings, well proportioned living and dining spaces, updated kitchen with marble island, wolf /subzero appliances and a light filled keeping room with a gas fireplace that leads you to great outdoor living area. On the second floor you have a primary suite and 2 additional bedrooms with ensuite baths. The lower lever includes an additional bedroom/flex room and full bath, wine room and access to the two-car garage. Recent updates include fresh paint, updated powder room, custom lighting and recent mechanical and roof replacement. The townhome has an elevator shaft** to access the upper floors and great expansion possibilities on the third floor. Situated between Eastover and Myers Park, the property is walkable to great dining and shopping. This end unit is worth a visit!
Closed
$1,100,000
348 S Laurel Ave Unit S, Charlotte, NC 28207
4beds
2,659sqft
Condominium
Built in 1999
-- sqft lot
$1,215,300 Zestimate®
$414/sqft
$5,095 Estimated rent
Home value
$1,215,300
$1.05M - $1.42M
$5,095/mo
Zestimate® history
Owner options
List your home for rent
$5,095/mo
Rent Zestimate®
Find your next renter with Zillow Rental Manager. Plus, with online applications, you can quickly screen prospective tenants – for free.
$5,095/mo
Rent Zestimate®
Refinance and save
$7,080/mo
Est. payment
Refinancing to a lower rate could help reduce your monthly payments and save thousands over the life of the loan.
$7,080/mo
Est. payment
Explore your selling options
Work with a Zillow partner agent
Leverage their expertise and Zillow's premium Showcase listings to get your home seen by more buyers.
Get startedList with your own agent
Get your home in front of millions of buyers by listing it on Zillow.
Learn how to do itSell it yourself
Take full control of how buyers see your home on Zillow by listing For Sale by Owner (FSBO).
List your homeWhat's special
Zillow last checked:
Listing updated:
Listed by:
Sarah Curme scurme@dmahomes.com,
Dickens Mitchener & Associates Inc
Bought with:
Isabel Roberts
Dickens Mitchener & Associates Inc
Source: Canopy MLS as distributed by MLS GRID,MLS#: 4172608
Facts & features
Interior
Bedrooms & bathrooms
- Bedrooms: 4
- Bathrooms: 5
- Full bathrooms: 4
- 1/2 bathrooms: 1
Primary bedroom
- Level: Upper
Primary bedroom
- Level: Upper
Bedroom s
- Level: Upper
Bedroom s
- Level: Lower
Bedroom s
- Level: Upper
Bedroom s
- Level: Lower
Bathroom half
- Level: Main
Bathroom full
- Level: Upper
Bathroom full
- Level: Upper
Bathroom full
- Level: Upper
Bathroom full
- Level: Lower
Bathroom half
- Level: Main
Bathroom full
- Level: Upper
Bathroom full
- Level: Upper
Bathroom full
- Level: Upper
Bathroom full
- Level: Lower
Dining room
- Level: Main
Dining room
- Level: Main
Other
- Level: Main
Other
- Level: Main
Kitchen
- Features: Kitchen Island
- Level: Main
Kitchen
- Level: Main
Laundry
- Level: Upper
Laundry
- Level: Upper
Living room
- Level: Main
Living room
- Level: Main
Other
- Level: Lower
Other
- Level: Lower
Heating
- Forced Air, Natural Gas
Cooling
- Central Air
Appliances
- Included: Convection Oven, Dishwasher, Disposal, Exhaust Fan, Gas Cooktop, Gas Water Heater, Microwave, Oven, Refrigerator, Refrigerator with Ice Maker
- Laundry: Electric Dryer Hookup, Laundry Room
Features
- Built-in Features, Soaking Tub, Kitchen Island, Pantry, Walk-In Closet(s), Walk-In Pantry, Other - See Remarks
- Flooring: Carpet, Tile, Wood, Other
- Doors: Storm Door(s)
- Windows: Insulated Windows, Window Treatments
- Has basement: No
- Attic: Walk-In
- Fireplace features: Family Room, Gas Log
Interior area
- Total structure area: 2,659
- Total interior livable area: 2,659 sqft
- Finished area above ground: 2,659
- Finished area below ground: 0
Property
Parking
- Total spaces: 2
- Parking features: Attached Garage, Garage Faces Front, Keypad Entry, Garage on Main Level
- Attached garage spaces: 2
Features
- Levels: Three Or More
- Stories: 3
- Entry location: Main
- Patio & porch: Patio
- Exterior features: In-Ground Irrigation, Lawn Maintenance
- Fencing: Back Yard,Fenced
Lot
- Features: End Unit
Details
- Parcel number: 15503325
- Zoning: N2-B
- Special conditions: Standard
Construction
Type & style
- Home type: Condo
- Architectural style: Traditional
- Property subtype: Condominium
Materials
- Brick Full
- Foundation: Slab
- Roof: Shingle
Condition
- New construction: No
- Year built: 1999
Details
- Builder name: simonini
Utilities & green energy
- Sewer: Public Sewer
- Water: City
- Utilities for property: Cable Available, Wired Internet Available
Community & HOA
Community
- Subdivision: Eastover
HOA
- Has HOA: Yes
- HOA fee: $665 monthly
- HOA name: Revelation Community Mgme
- HOA phone: 704-940-6100
Location
- Region: Charlotte
Financial & listing details
- Price per square foot: $414/sqft
- Tax assessed value: $1,111,006
- Date on market: 8/21/2024
- Cumulative days on market: 159 days
- Listing terms: Cash,Conventional
- Road surface type: Cobblestone, Other
Price history
| Date | Event | Price |
|---|---|---|
| 3/28/2025 | Sold | $1,100,000-4.3%$414/sqft |
Source:  Canopy MLS as distributed by MLS GRID #4172608 Report a problem Canopy MLS as distributed by MLS GRID #4172608 Report a problem | ||
| 1/15/2025 | Price change | $1,150,000-4.1%$432/sqft |
Source: Canopy MLS as distributed by MLS GRID #4172608 Report a problem | ||
| 11/7/2024 | Price change | $1,199,000-4.1%$451/sqft |
Source: Canopy MLS as distributed by MLS GRID #4172608 Report a problem | ||
| 9/30/2024 | Price change | $1,249,900-3.8%$470/sqft |
Source: Canopy MLS as distributed by MLS GRID #4172608 Report a problem | ||
| 8/21/2024 | Listed for sale | $1,299,000$489/sqft |
Source: Canopy MLS as distributed by MLS GRID #4172608 Report a problem | ||
Public tax history
Tax history is unavailable.
Neighborhood: Elizabeth
Nearby homes
- $1,234,3003 bd3 ba2.5k sqft340 S Laurel Ave #A, Charlotte, NC 28207Off Market
- $860,0003 bd3 ba3.1k sqft344 S Laurel Ave #B, Charlotte, NC 28207Sold
- $860,0003 bd4 ba2k sqft344 S Laurel Ave, Charlotte, NC 28207Sold
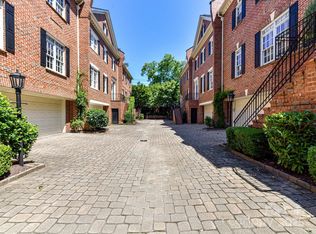
- $1,267,1003 bd3 ba2.5k sqft332 S Laurel Ave #A, Charlotte, NC 28207Off Market
- $1,031,4003 bd4 ba2k sqft328 S Laurel Ave #B, Charlotte, NC 28207Off Market
- $1,537,3005 bd6 ba3.4k sqft324 S Laurel Ave #C, Charlotte, NC 28207Off Market
- $---- bd-- ba-- sqft328 S Laurel Ave, Charlotte, NC 28207Off Market
- $---- bd-- ba-- sqft324 S Laurel Ave, Charlotte, NC 28207Off Market
Nearby schools
GreatSchools rating
- 9/10Eastover ElementaryGrades: K-5Distance: 0.5 mi
- 4/10Sedgefield MiddleGrades: 6-8Distance: 1.9 mi
- 7/10Myers Park HighGrades: 9-12Distance: 2.3 mi
Schools provided by the listing agent
- Elementary: Eastover
- Middle: Sedgefield
- High: Myers Park
Source: Canopy MLS as distributed by MLS GRID. This data may not be complete. We recommend contacting the local school district to confirm school assignments for this home.
Get a cash offer in 3 minutes
Find out how much your home could sell for in as little as 3 minutes with a no-obligation cash offer.
Estimated market value
$1,215,300
Get a cash offer in 3 minutes
Find out how much your home could sell for in as little as 3 minutes with a no-obligation cash offer.
Estimated market value
$1,215,300
- North Carolina
- Mecklenburg County
- Charlotte
- 28207
- Elizabeth
- 348 S Laurel Ave Unit S
Nearby cities
Nearby neighborhoods
Nearby zip codes
Other Charlotte Topics
