Skip main navigation
Off market
  • $283,700

    348 S Mississippi Ave, Morton, IL 61550

    3beds
    1,345sqft
    Single Family Residence, Residential
    Built in 1972
    9,204 Square Feet Lot
    $283,700 Zestimate®
    $211/sqft
    $1,807 Estimated rent

    Home value

    $283,700

    $270,000 - $298,000

    $1,807/mo

    Zestimate® history
    Loading
    Loading...

    Owner options

    List your home for rent

    $1,807/mo

    Rent Zestimate®

    Find your next renter with Zillow Rental Manager. Plus, with online applications, you can quickly screen prospective tenants – for free.

    Learn more

    $1,807/mo

    Rent Zestimate®

    Refinance and save

    $2,029/mo

    Est. payment

    Refinancing to a lower rate could help reduce your monthly payments and save thousands over the life of the loan.

    See today's rates

    $2,029/mo

    Est. payment

    Explore your selling options

    Work with a Zillow partner agent

    Leverage their expertise and Zillow's premium Showcase listings to get your home seen by more buyers.

    Get started

    List with your own agent

    Get your home in front of millions of buyers by listing it on Zillow.

    Learn how to do it

    Sell it yourself

    Take full control of how buyers see your home on Zillow by listing For Sale by Owner (FSBO).

    List your home

    What's special

    New guttersGranite countertopsWalk-in closetOpen floor conceptTiled showerLennox ac

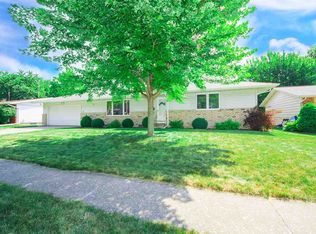
    Newly remodeled ranch in Morton! This 3BR 2BA ranch has a completely updated main level. All flooring is from 2021- LVF throughout the main areas & carpet in the bedrooms. Walls and trim finished w/ various colors from Sherwin Williams. The kitchen was updated in 2021 including appliances, dovetail soft-close cabinets, granite countertops, tile backsplash & large concrete island, creating space for entertaining and storage. The open floor concept connects the kitchen, dining, & living room w/ a focal point of a large wood burning fireplace creating a warm & inviting ambiance during the colder months w/modern updates to the brick. The Primary BR suite has a walk-in closet & tiled shower with a rain head & handheld shower fixture. A Lennox AC & furnace were installed in May 2022 providing energy efficiency & electrical panel was updated to a 200 amp. New gutters, fascia & soffits in May 2023! The full basement is ready to be finished to your liking & provides ample space for storage.

    This property is off market, which means it's not currently listed for sale or rent on Zillow. This may be different from what's available on other websites or public sources.

    Zillow last checked:

    Listing updated:

    Listed by:

    Sue R Neihouser Pref:309-229-8831,

    RE/MAX Traders Unlimited

    Bought with:

    Michelle Bennett, 475120635

    RE/MAX Traders Unlimited

    Source: RMLS Alliance as distributed by MLS GRID,MLS#: PA1243177MLS LogoOriginating MLS: Peoria Area Association of Realtors

    Facts & features

    Interior

    Bedrooms & bathrooms
    • Bedrooms: 3
    • Bathrooms: 2
    • Full bathrooms: 2
    Bedroom 1
    • Level: Main
    • Dimensions: 13ft 2in x 9ft 1in
    Bedroom 2
    • Level: Main
    • Dimensions: 11ft 0in x 9ft 1in
    Bedroom 3
    • Level: Main
    • Dimensions: 9ft 11in x 13ft 2in
    Other
    • Level: Main
    • Dimensions: 20ft 1in x 11ft 7in
    Kitchen
    • Level: Main
    • Dimensions: 14ft 7in x 11ft 7in
    Living room
    • Level: Main
    • Dimensions: 13ft 11in x 12ft 4in
    Main level
    • Area: 1345
    Heating
    • Forced Air
    Cooling
    • Central Air
    Appliances
    • Included: Dishwasher, Dryer, Range Hood, Microwave, Range, Refrigerator, Washer, Gas Water Heater
    Features
    • Ceiling Fan(s), High Speed Internet, Solid Surface Counter
    • Windows: Blinds
    • Basement: Full,Unfinished
    • Number of fireplaces: 1
    • Fireplace features: Wood Burning
    Interior area
    • Total structure area: 1,345
    • Total interior livable area: 1,345 sqft

    Property

    Parking
    • Total spaces: 2
    • Parking features: Attached
    • Attached garage spaces: 2
    • Details: Number Of Garage Remotes: 0
    Features
    • Patio & porch: Porch
    Lot
    • Size: 9,204 Square Feet
    • Dimensions: 78 x 118
    • Features: Level
    Details
    • Parcel number: 060621407028
    • Zoning description: Residential

    Construction

    Type & style
    • Home type: SingleFamily
    • Architectural style: Ranch
    • Property subtype: Single Family Residence, Residential
    Materials
    • Frame, Brick, Cedar
    • Foundation: Block
    • Roof: Shingle
    Condition
    • New construction: No
    • Year built: 1972

    Utilities & green energy

    • Sewer: Public Sewer
    • Water: Public
    • Utilities for property: Cable Available

    Community & HOA

    Community
    • Subdivision: Eastbrook
    Location
    • Region: Morton

    Financial & listing details

    • Price per square foot: $211/sqft
    • Tax assessed value: $232,380
    • Annual tax amount: $3,956
    • Date on market: 6/12/2023
    • Cumulative days on market: 1 day
    • Road surface type: Paved

    Price history

    DateEventPrice
    7/14/2023Sold$246,000+3.6%$183/sqft
    Source: RMLS Alliance as distributed by MLS GRID #PA1243177 Report a problem
    6/14/2023Pending sale$237,500$177/sqft
    Source: RMLS Alliance as distributed by MLS GRID #PA1243177 Report a problem
    6/12/2023Listed for sale$237,500+82.7%$177/sqft
    Source: RMLS Alliance as distributed by MLS GRID #PA1243177 Report a problem
    3/23/2021Sold$130,000+2%$97/sqft
    Source: RMLS Alliance as distributed by MLS GRID #PA1222384 Report a problem
    2/24/2021Pending sale$127,500$95/sqft
    Source: RMLS Alliance as distributed by MLS GRID #PA1222384 Report a problem
    2/22/2021Listed for sale$127,500$95/sqft
    Source: RMLS Alliance as distributed by MLS GRID #PA1222384 Report a problem

    Public tax history

    YearProperty taxesTax assessment
    2024$5,058 +22.5%$77,460 +24.3%
    2023$4,130 +4.4%$62,320 +8.9%
    2022$3,956 +16.3%$57,230 +4%
    2021$3,401 +3.4%$55,030 +1%
    2020$3,289 +45.6%$54,490
    2019$2,258 +1.9%$54,490
    2018$2,217 $54,490 +1%
    2017$2,217 +2.6%$53,950 +6.2%
    2016$2,160 +0.7%$50,780
    2015$2,144 +1%--
    2013$2,123 $50,780
    2012-- $50,780
    2011-- $50,780
    2010-- $50,780
    2009$2,015 $50,780
    Find assessor info on the county website

    Neighborhood: 61550

    Nearby schools

    GreatSchools rating
    Schools provided by the listing agent
    • Elementary: Lincoln
    • High: Morton

    Source: RMLS Alliance as distributed by MLS GRID. This data may not be complete. We recommend contacting the local school district to confirm school assignments for this home.

    Get pre-qualified for a loan
    At Zillow Home Loans, we can pre-qualify you in as little as 5 minutes with no impact to your credit score.

    An equal housing lender. NMLS #10287.

    Sell for more on Zillow
    Get a Zillow Showcase℠ listing at no additional cost and you could sell for .
    $283,700
    2% more
    +$5,674
    With Zillow Showcase(estimated)
    $289,374