Skip main navigation
Off market
  • Price Unknown

    348 S Pointe Ave #348, South Elgin, IL 60177

    3beds
    2,512sqft
    Apartment
    Built in ----
    -- sqft lot
    $-- Zestimate®
    $--/sqft
    $3,069 Estimated rent

    Home value

    Not available

    Estimated sales range

    Not available

    $3,069/mo

    Zestimate® history
    Loading
    Loading...

    Owner options

    List your home for rent

    $3,069/mo

    Rent Zestimate®

    Find your next renter with Zillow Rental Manager. Plus, with online applications, you can quickly screen prospective tenants – for free.

    Learn more

    $3,069/mo

    Rent Zestimate®

    Refinance and save

    Refinancing to a lower rate could help reduce your monthly payments and save thousands over the life of the loan.

    See today's rates

    Explore your selling options

    Work with a Zillow partner agent

    Leverage their expertise and Zillow's premium Showcase listings to get your home seen by more buyers.

    Get started

    List with your own agent

    Get your home in front of millions of buyers by listing it on Zillow.

    Learn how to do it

    Sell it yourself

    Take full control of how buyers see your home on Zillow by listing For Sale by Owner (FSBO).

    List your home

    What's special

    Full size walkout basementBreathtaking panoramic viewVersatile flex spaceElevated livingNatural lightQuartz countertopsStainless steel appliance suite

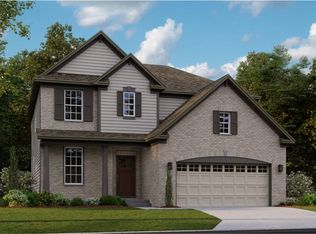
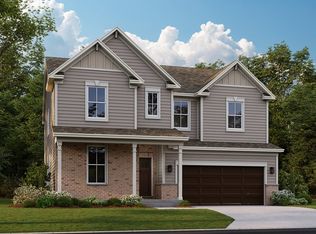
    This is a popular Mesa Verde style single family home. Discover the elevated living in this beautifully designed 3-bedroom, 2.5-bath single family home featuring a private deck that gives a stunning view to the forest preserve. Natural light and breathtaking panoramic view are the significant assets that enhance this home's aesthetics. The first floor includes a spacious owner's suite, versatile flex space that could be used as a home office or a family room or a dinning room, an open layout family room and kitchen. The spacious primary suite boasts an updated bath with a large walk-in shower and a generous walk-in closet. The kitchen is hard to beat! Oversized island that looks into the family room - 42" cabinets, quartz countertops and stainless steel appliance suite completes the kitchen! Upstairs features a loft that adds shared living space and two secondary bedrooms that both have walk-in closets. This house has lot of storage spaces and a full size walkout basement (unfinished). If you like gardening, we have raised beds on the backyard too. Community has it's own kids playing area Commute: 8 mins to the National St metra station. Shopping & Restaurants : A lot of restaurants, Walmart, sams club, home depot, menards, jewel osco etc are in 12 mins drive Dunkin Donuts, Gas stations and a convenience store within 5 mins walk Trails - Entrance from within the community FREE PRESCHOOL - boys and girls club ELEMENTARY SCHOOL - NATURE RIDGE ELEMENTARY SCHOOL - "You may be seeing Clinton as the great schools assigned school but the boundary got changed last year and got assigned to the Nature ridge elementary school Water softner and Reverse Osmosis water purification is already installed and ready to use. Before starting the lease date, Tenant has to setup the utilities. Utilities (Water/Trash, Electricity, Gas) has to be paid by the tenant. Deposits due upon lease signing: Refundable Security Deposit: $4000 CLEANING FEE will be deducted from security deposit on Move out. PET POLICY: No pets LEASE TERMS: 12 Months INCLUDED IN RENT: landscaping and yard maintenance SQ FT: 2512 YEAR BUILT: 2023 COUNTY: Kane NO SMOKING on the Premises Tenant Must Abide by HOA Rules & Regulations Salt for Water softner is tenant's resposibility Water purifier filters are changed and need to be changed in two years. Snow cleaning has is tenant's responsibility

    This property is off market, which means it's not currently listed for sale or rent on Zillow. This may be different from what's available on other websites or public sources.

    Zillow last checked:

    Listing updated:

    Source: Zillow Rentals

    Facts & features

    Interior

    Bedrooms & bathrooms
    • Bedrooms: 3
    • Bathrooms: 3
    • Full bathrooms: 2
    • 1/2 bathrooms: 1
    Heating
    • Forced Air
    Cooling
    • Central Air
    Appliances
    • Included: Dishwasher, Dryer, Freezer, Microwave, Oven, Refrigerator, Washer
    • Laundry: In Unit
    Features
    • Walk In Closet
    • Flooring: Carpet, Hardwood
    Interior area
    • Total interior livable area: 2,512 sqft

    Property

    Parking
    • Parking features: Attached
    • Has attached garage: Yes
    • Details: Contact manager
    Features
    • Exterior features: Heating system: Forced Air, RO Water purification, Raised Beds for Gardening, Walk In Closet, Water softner

    Construction

    Type & style
    • Home type: Apartment
    • Property subtype: Apartment

    Community & neighborhood

    Location
    • Region: South Elgin

    HOA & financial

    Other fees
    • Deposit fee: $4,100
    • Administrative fee: $100

    Other

    Other facts
    • Available date: 06/01/2026

    Price history

    Price history is unavailable.

    Public tax history

    Tax history is unavailable.

    Neighborhood: 60177

    Nearby schools

    GreatSchools rating