Skip main navigation
Off market
  • $1,147,300

    348 S Poppy Ln, Glendora, CA 91741

    4beds
    2,077sqft
    SingleFamily
    Built in 1961
    10,018 Square Feet Lot
    $1,147,300 Zestimate®
    $552/sqft
    $4,755 Estimated rent

    Home value

    $1,147,300

    $1.09M - $1.20M

    $4,755/mo

    Zestimate® history
    Loading
    Loading...

    Owner options

    List your home for rent

    $4,755/mo

    Rent Zestimate®

    Find your next renter with Zillow Rental Manager. Plus, with online applications, you can quickly screen prospective tenants – for free.

    Learn more

    $4,755/mo

    Rent Zestimate®

    Refinance and save

    $7,280/mo

    Est. payment

    Refinancing to a lower rate could help reduce your monthly payments and save thousands over the life of the loan.

    See today's rates

    $7,280/mo

    Est. payment

    Explore your selling options

    Work with a Zillow partner agent

    Leverage their expertise and Zillow's premium Showcase listings to get your home seen by more buyers.

    Get started

    List with your own agent

    Get your home in front of millions of buyers by listing it on Zillow.

    Learn how to do it

    Sell it yourself

    Take full control of how buyers see your home on Zillow by listing For Sale by Owner (FSBO).

    List your home

    What's special

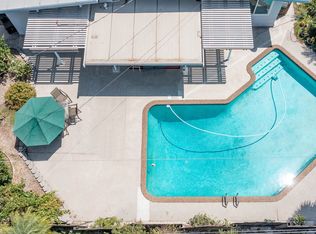
    This spacious and bright Mid-century modern home with amazing indoor/outdoor spaces features four bedrooms, three baths and is situated on a large lot in north-east Glendora. The home has natural interior light and an open concept floor plan. The outside double door entry takes you into a delightful atrium, complete with a koi pond, and offers direct access to both the living and family rooms through sliding glass doors. The sunny living room has vaulted ceilings, a wonderful stone fireplace and trapezoid upper windows that follow the angled roof line. The living room gives direct access to the beautifully landscaped back yard with a pool and spa. Back in the home, the updated kitchen features a breakfast bar, stone counters, lovely tile backsplash and recessed lighting and opens directly into the dining area and family room. There is wood flooring and beamed ceilings throughout much of the home. Privately set at the back end of the house is a large master suite with an en-suite full bath and a relaxing private patio, perfect for your morning cup of coffee. There is also a second master suite with an en-suite bathroom plus two additional bedrooms and a third three-quarter bath. Laundry is located in the large 2-car garage and there is also a gated RV area. This home truly offers the perfect setting for an indoor/outdoor lifestyle. Welcome home!

    This property is off market, which means it's not currently listed for sale or rent on Zillow. This may be different from what's available on other websites or public sources.

    Facts & features

    Interior

    Bedrooms & bathrooms
    • Bedrooms: 4
    • Bathrooms: 3
    • Full bathrooms: 1
    • 3/4 bathrooms: 2
    Heating
    • Other
    Cooling
    • Central
    Appliances
    • Laundry: In Garage
    Features
    • Open Floorplan, Recessed Lighting, Beamed Ceilings, High Ceilings, Storage, Ceiling Fan(s), Stone Counters, Copper Plumbing Full
    • Doors: Double Door Entry
    • Windows: Atrium
    • Fireplace features: Living Room
    • Common walls with other units/homes: No Common Walls
    Interior area
    • Total interior livable area: 2,077 sqft

    Property

    Parking
    • Total spaces: 2
    Features
    • Patio & porch: Concrete
    • Pool features: In Ground
    • Spa features: In Ground
    • Fencing: Block, Wood
    Lot
    • Size: 10,018 sqft
    Details
    • Parcel number: 8660044019
    • Special conditions: Standard

    Construction

    Type & style
    • Home type: SingleFamily
    • Architectural style: Modern
    Condition
    • Year built: 1961

    Utilities & green energy

    • Sewer: Public Sewer
    • Water: Public
    • Utilities for property: Sewer Connected, Water Connected, Natural Gas Connected, Electricity Connected

    Community & neighborhood

    Location
    • Region: Glendora

    Other

    Other facts
    • Special Listing Conditions: Standard
    • Appliances: Dishwasher, Refrigerator, Microwave, Free-Standing Range
    • Kitchen Features: Kitchen Island, Remodeled Kitchen
    • Door Features: Double Door Entry
    • Cooling: Central Air
    • Laundry: In Garage
    • Parking: Garage - Two Door, RV Access/Parking, Garage, Driveway, RV Gated
    • Room Type: Living Room, Master Bedroom, Walk-In Closet, Kitchen, Family Room, Two Masters, Separate Family Room, Master Suite, Main Floor Bedroom, Main Floor Master Bedroom, All Bedrooms Down, Master Bathroom, Atrium
    • Fireplace: Yes
    • Subdivision: Not Applicable
    • Flooring: Tile, Wood
    • Fireplace Features: Living Room
    • Laundry: Laundry: Yes
    • View: Mountain(s)
    • Fencing: Block, Wood
    • Interior Features: Open Floorplan, Recessed Lighting, Beamed Ceilings, High Ceilings, Storage, Ceiling Fan(s), Stone Counters, Copper Plumbing Full
    • Pool Features: In Ground
    • Pool: Yes
    • Spa: Yes
    • Architectural Style: Mid Century Modern, Modern
    • Bathroom Features: Shower in Tub, Shower, Separate Tub and Shower, Bathtub
    • Heating: Forced Air
    • Patio and Porch Features: Concrete
    • Road Surface Type: Paved
    • Water Source: Public
    • Direction Faces: West
    • Fencing: Fence: Yes
    • Common Walls: No Common Walls
    • Road Frontage Type: City Street
    • Heating: Heating: Yes
    • Patio and Porch Features: Patio: Yes
    • Lot Features: Sprinklers: Yes
    • Appliances: Appliances: Yes
    • Structure Type: House
    • Sewer: Public Sewer
    • Utilities: Sewer Connected, Water Connected, Natural Gas Connected, Electricity Connected
    • Cooling: Cooling: Yes
    • Community Features: Biking
    • Spa Features: In Ground
    • Window Features: Atrium
    • Road surface type: Paved

    Price history

    DateEventPrice
    6/17/2021Sold$1,000,000+15.2%$481/sqft
    Source: Pasadena Foothills MLS #P1-4660 Report a problem
    6/12/2021Listing removed--
    Source: Pasadena Foothills MLS Report a problem
    5/22/2021Contingent$868,000$418/sqft
    Source: Pasadena Foothills MLS #P1-4660 Report a problem
    5/11/2021Listed for sale$868,000+77.9%$418/sqft
    Source: Pasadena Foothills MLS #P1-4660 Report a problem
    6/30/2011Sold$488,000-2.2%$235/sqft
    Source: Public Record Report a problem
    5/21/2011Price change$498,9990%$240/sqft
    Source: Southland Properties #C11055657 Report a problem
    5/8/2011Price change$499,000-0.2%$240/sqft
    Source: Southland Properties #C11055657 Report a problem
    5/5/2011Listed for sale$499,999+130.4%$241/sqft
    Source: Southland Properties #C11055657 Report a problem
    6/26/1997Sold$217,000$104/sqft
    Source: Public Record Report a problem

    Public tax history

    YearProperty taxesTax assessment
    2025$13,097 +3.5%$1,082,430 +2%
    2024$12,658 +2.3%$1,061,206 +2%
    2023$12,370 +1.9%$1,040,399 +2%
    2022$12,137 +3.4%$1,020,000 +76.6%
    2021$11,734 +70.5%$577,591 +1%
    2020$6,883 $571,670 +2%
    2019$6,883 +6.3%$560,462 +2%
    2018$6,475 $549,474 +2%
    2017$6,475 +2.3%$538,701 +2%
    2016$6,332 +2.1%$528,139 +1.5%
    2015$6,203 +2.6%$520,207 +2%
    2014$6,045 $510,018 +2.5%
    2012-- $497,760 +55.3%
    2011-- $320,567 +0.8%
    2010-- $318,172 -0.2%
    2009-- $318,929 +2%
    2008-- $312,677 +2%
    2007-- $306,547 +2%
    2006-- $300,537
    2005-- $300,537 +20.9%
    2004-- $248,574 +1.9%
    2003-- $244,019 +2%
    2002-- $239,236 +4%
    2000-- $229,948

    Find assessor info on the county website

    Neighborhood: 91741

    Nearby schools

    GreatSchools rating
    Get a cash offer in 3 minutes
    Find out how much your home could sell for in as little as 3 minutes with a no-obligation cash offer.
    Estimated market value
    $1,147,300
    Get a cash offer in 3 minutes
    Find out how much your home could sell for in as little as 3 minutes with a no-obligation cash offer.
    Estimated market value
    $1,147,300