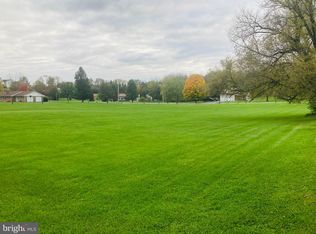
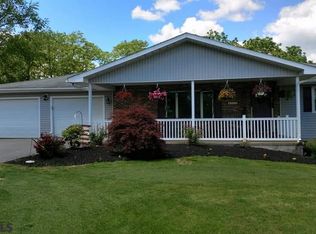
Complete info: http://348srachelsway.CheckOutMore.com - This is in every way a 'cut above' as it sits on a lovely hilltop overlooking the historic town of Aaronsburg. The home was built by Don Pecht of Centre Hall and cared for meticulously. It has beautiful accented brick, large front yard, fenced back yard for multiple use. There are no zoning restrictions on animals for this 1.53 acre lot. There is first-floor Master Suite with a 14 x 11.7 office with bay window, closet and could become the 5th bedroom. Second Floor has a second 22 x 14 Master Bedroom with 10 windows to enjoy the 'big horizon' views always. The attic area has vinyl flooring and shelving for 'organized storage.' Floor plan is BIG, wide and open matching the feel of the surroundings of 'lots of elbow room' on the lot, inside the home, and even a huge walkout basement that can be finished for yet additional room. The outstanding feature of this home is the 33' x 27' indoor, in-ground pool that is 12' x 24' and is 3' to 5' 6" deep. The pool room is lined with windows, vaulted ceiling, heating system is zoned through the oil/hot water heating system and is most affordable. There is special non-slip flooring in the pool area and a Hot Tub included. There is so much home here, so much room, so much diversity, so much you can do and NEVER leave home. This is a true 'one- of- a- kind' and as you enjoy the home, it provides for private living, healthy living, affordable utilities, and a easy drive to State College. There are no 'twins' for this floor plan.
This property is not currently displayed as for sale or rent on Zillow. This may be different from what's on other websites or public sources.