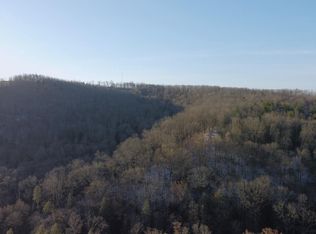
Tucked into a serene, wooded setting, this inviting 3-bedroom home offers the rare combination of privacy, natural beauty, and more than 19 acres to explore—while remaining just a short drive from State College. Step inside to original hardwood floors and abundant natural light that give the home a bright, welcoming feel. The layout offers three comfortable bedrooms and a full bath, with an updated kitchen providing a refreshed space for everyday cooking and gathering. The walkout basement adds valuable flexibility, offering easy access to the outdoors and potential for storage, hobbies, recreation, or additional living space. Beyond the home, the property opens to over 19 acres of peaceful, wooded land, creating a private backdrop where you can enjoy nature, wildlife, and the changing seasons. The barn provides convenient space for vehicles, equipment, storage, or workshop use. Enjoy the tranquility of a private nature setting without giving up convenient access to the amenities of State College. The surrounding acreage provides a sense of seclusion and room to breathe, while nearby roads make commuting, shopping, dining, and area attractions easily accessible. The combination of three bedrooms, hardwood flooring, an updated kitchen, walkout basement, detached garage, and 19+ wooded acres makes this property especially appealing to buyers seeking both a comfortable home and an expansive private retreat. Here, the everyday conveniences of home meet the freedom and beauty of acreage, creating a setting designed for peaceful living, outdoor enjoyment, and making the property your own. *New roof just installed last month.
Pending
$299,900
348 Shady Dell Rd, Port Matilda, PA 16870
3beds
1,260sqft
Single Family Residence
Built in 1971
19.45 Acres Lot
$-- Zestimate®
$238/sqft
$-- HOA
What's special
Detached garageAbundant natural lightSerene wooded settingOriginal hardwood floorsUpdated kitchenThree comfortable bedrooms
- 23 days
- 1,053
- 178
Likely to sell faster than
Zillow last checked:
Listing updated:
Listed by:
Chris Bickford 814-308-3877,
Keller Williams Advantage Realty (814) 272-3333,
Listing Team: Chris Bickford + Kylie Clouse Group
Source: Bright MLS,MLS#: PACE2520428
Facts & features
Interior
Bedrooms & bathrooms
- Bedrooms: 3
- Bathrooms: 1
- Full bathrooms: 1
- Main level bathrooms: 1
- Main level bedrooms: 3
Heating
- Baseboard, Electric
Cooling
- None
Appliances
- Included: Electric Water Heater
Features
- Basement: Full
- Has fireplace: No
Interior area
- Total structure area: 1,260
- Total interior livable area: 1,260 sqft
- Finished area above ground: 1,260
Property
Parking
- Total spaces: 2
- Parking features: Oversized, Detached
- Garage spaces: 2
Accessibility
- Accessibility features: None
Features
- Levels: One
- Stories: 1
- Pool features: None
Lot
- Size: 19.45 Acres
Details
- Additional structures: Above Grade
- Parcel number: 10003,028,0000
- Zoning: RESIDENTIAL
- Special conditions: Standard
Construction
Type & style
- Home type: SingleFamily
- Architectural style: Ranch/Rambler
- Property subtype: Single Family Residence
Materials
- Aluminum Siding
- Foundation: Concrete Perimeter
Condition
- New construction: No
- Year built: 1971
Utilities & green energy
- Sewer: Private Septic Tank
- Water: Well, Spring
Community & HOA
Community
- Subdivision: None Available
HOA
- Has HOA: No
Location
- Region: Port Matilda
- Municipality: WORTH TWP
Financial & listing details
- Price per square foot: $238/sqft
- Tax assessed value: $38,935
- Annual tax amount: $2,831
- Date on market: 9/1/2026
- Listing agreement: Exclusive Right To Sell
- Inclusions: Kitchen Appliances "as Is"
- Ownership: Fee Simple
Estimated market value
Not available
Estimated sales range
Not available
Not available
Price history
| Date | Event | Price |
|---|---|---|
| 9/5/2026 | Pending sale | $299,900$238/sqft |
Source:  Bright MLS #PACE2520428 Report a problem Bright MLS #PACE2520428 Report a problem | ||
| 9/1/2026 | Listed for sale | $299,900$238/sqft |
Source: Bright MLS #PACE2520428 Report a problem | ||
Public tax history
| Year | Property taxes | Tax assessment |
|---|---|---|
| 2024 | $3,627 -54.3% | $50,875 -53.9% |
| 2023 | $7,932 +2.9% | $110,445 |
| 2022 | $7,711 +1.5% | $110,445 -1.6% |
| 2021 | $7,601 +96.8% | $112,220 +1.6% |
| 2020 | $3,861 | $110,445 |
| 2019 | $3,861 +18.7% | $110,445 |
| 2018 | $3,253 | $110,445 |
| 2017 | -- | $110,445 +96.8% |
| 2016 | -- | $56,110 |
| 2015 | -- | $56,110 |
| 2014 | -- | $56,110 |
| 2013 | -- | $56,110 |
| 2012 | -- | $56,110 -49.2% |
| 2011 | -- | $110,445 |
| 2010 | -- | $110,445 +96.8% |
| 2009 | -- | $56,110 |
| 2006 | -- | $56,110 +15.5% |
| 2005 | -- | $48,575 |
| 2004 | -- | $48,575 |
| 2003 | -- | $48,575 +1.8% |
| 2002 | -- | $47,720 +1.5% |
| 2000 | -- | $47,020 |
Find assessor info on the county website
Monthly payment
Est. payment
Payment breakdown
Explore the cost of this home by adjusting the details. Changes won't be saved.Climate risks
Neighborhood: 16870
Nearby schools
Schools provided by the listing agent
- District: Bald Eagle Area
Source: Bright MLS. This data may not be complete. We recommend contacting the local school district to confirm school assignments for this home.
Similar homes
- $299,9003 bd2 ba1.2k sqft640 Oak St, Sandy Ridge, PA 16677For Sale
 MLS ID #14-1218, Christian Lezzer, Keller Williams Advantage Realty. Clearfield Jefferson AOR
 - $299,9003 bd2 ba1.6k sqft164 Summit Crest Ln, Sandy Ridge, PA 16677For Sale

 MLS ID #PACE2520228, Susan Rupert, Kissinger, Bigatel & Brower. Bright MLS
 - $199,0002 bd2 ba1.8k sqft195 Shady Dell Rd, Port Matilda, PA 16870For Sale
 MLS ID #PACE2519554, Scott Yocum, Yocum Real Estate Centre, LLC. Bright MLS
 - $394,0003 bd2 ba1.4k sqftBuffalo Run Rd, Pt Matilda, PA 16870For Sale
 MLS ID #PACE2519492, Robert Boob, 1st Choice Realty. Bright MLS
 - $279,9003 bd1 ba1.2k sqft178 Bel Air Hills Rd, Bellefonte, PA 16823For SaleMLS ID #PACE2520588, Annette Yorks, Perry Wellington Realty, LLC. Bright MLS
- $264,0003 bd1 ba1.2k sqft107 Horseshoe Cir, Pennsylvania Furnace, PA 16865For SaleMLS ID #PACE2520006, Todd Costello, RE/MAX Centre Realty. Bright MLS
- $249,0002 bd1 ba1.5k sqft467 6th St, Hawk Run, PA 16840For SaleMLS ID #PACD2045512, Edward E Reiter, Ryen Realty LLC. Bright MLS
- $247,9003 bd1 ba1.4k sqft115 Summit Rd, Snow Shoe, PA 16874For SaleMLS ID #PACE2520570, Ro Fisher, Linn Realty. Bright MLS
- $279,0003 bd2 ba1.7k sqft815 W Water St, Bellefonte, PA 16823For SaleMLS ID #PACE2519944, Ryan S Lowe, RE/MAX Centre Realty. Bright MLS
- $340,0002 bd2 ba1.7k sqft2290 Purdue Mountain Rd, Bellefonte, PA 16823For SaleMLS ID #PACE2518670, Penny Jones, Better Homes & Gardens Real Estate - GSA Realty. Bright MLS
- $359,9003 bd3 ba1.4k sqft115 Phoebe Rd, Port Matilda, PA 16870New ConstructionBright MLS
- $364,9003 bd3 ba1.4k sqft113 Phoebe Rd, Port Matilda, PA 16870New ConstructionBright MLS
- $364,9003 bd3 ba1.4k sqft117 Phoebe Rd, Port Matilda, PA 16870New ConstructionBright MLS
- $364,9003 bd3 ba1.4k sqft111 Phoebe Rd, Port Matilda, PA 16870New ConstructionBright MLS
- $225,0003 bd3 ba1.6k sqft1217 Cameron Ave, Tyrone, PA 16686For SaleMLS ID #PABR2016186, Stephanie Matia, Realty One Group Landmark. Bright MLS
