Skip main navigation
Sold for $385,000
  • $385,000

    348 Sigmund Loop, Davenport, FL 33837

    4beds
    2,080sqft
    Single Family Residence
    Built in 2005
    5,484 Square Feet Lot
    $369,400 Zestimate®
    $185/sqft
    $2,566 Estimated rent

    Home value

    $369,400

    $336,000 - $406,000

    $2,566/mo

    Zestimate® history
    Loading
    Loading...

    Owner options

    List your home for rent

    $2,566/mo

    Rent Zestimate®

    Find your next renter with Zillow Rental Manager. Plus, with online applications, you can quickly screen prospective tenants – for free.

    Learn more

    $2,566/mo

    Rent Zestimate®

    Refinance and save

    $2,603/mo

    Est. payment

    Refinancing to a lower rate could help reduce your monthly payments and save thousands over the life of the loan.

    See today's rates

    $2,603/mo

    Est. payment

    Explore your selling options

    Work with a Zillow partner agent

    Leverage their expertise and Zillow's premium Showcase listings to get your home seen by more buyers.

    Get started

    List with your own agent

    Get your home in front of millions of buyers by listing it on Zillow.

    Learn how to do it

    Sell it yourself

    Take full control of how buyers see your home on Zillow by listing For Sale by Owner (FSBO).

    List your home

    What's special

    Updated guest bathroomScreened in poolGenerous master suiteNew architectural shingle roofUpgraded vinyl fenceHuge living spacesSplit plan
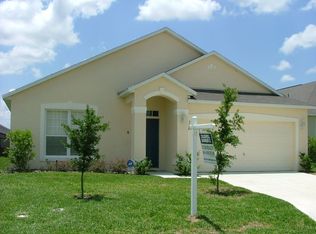
    Welcome to Sunset Ridge!!! This stunning, single-story 4-bedroom, 2-bathroom, Screened in POOL home is UPDATED & SUPER SPACIOUS. You will love how big this home feels; it is 2,008 square feet under air. Ideally situated just off I-4 (exit 55) and directly across from Posner Park (an open-air mall featuring popular retailers like Target, Marshalls, and HomeGoods); you are surrounded by tons of shopping, restaurants, golf, theaters, and just a short drive to Disney! Updates include: 2023...NEW ARCHITECTURAL SHINGLE ROOF...2020...UPDATED GUEST BATHROOM...2021...A MUST SEE UPDATED CHEF'S DREAM KITCHEN, & in 2021, the flooring was upgraded to a lovely neutral colored luxury vinyl plank. Sunset Ridge offers the peace of mind of a gated community. Step inside to find a welcoming layout with HUGE living spaces. A formal living room & dining area greet you home. The UPDATED kitchen & Family Room combination are great for entertaining, & this area is so BIG that you can invite all your friends & family. The ENERMOUS Family Room has sliding glass doors out to your AMAZING expansive pool deck—a perfect setting for relaxation or weekend gatherings. The split plan allows for your generous master suite to be situated at the back of the home, with a gigantic closet for all your belongings. Additional features include three more bedrooms down the hall along with a laundry room. The home also has an upgraded Vinyl Fence for privacy. Whether you're looking for a forever home or a savvy investment opportunity in an unbeatable location, 348 Sigmund Loop is an absolute must-see. Call today to set up your private showing before this one gets away!

    Zillow last checked:

    Listing updated:

    Listing Provided by:

    Gregory Buckley 407-383-9620,

    LOKATION 954-545-5583

    Bought with:

    Vincent Cordaro, 3602054

    KELLER WILLIAMS ELITE PARTNERS III REALTY

    Source: Stellar MLS,MLS#: O6310950MLS LogoOriginating MLS: Orlando Regional

    Facts & features

    Interior

    Bedrooms & bathrooms
    • Bedrooms: 4
    • Bathrooms: 2
    • Full bathrooms: 2
    Primary bedroom
    • Features: Walk-In Closet(s)
    • Level: First
    • Area: 224 Square Feet
    • Dimensions: 16x14
    Bedroom 2
    • Features: Built-in Closet
    • Level: First
    • Area: 120 Square Feet
    • Dimensions: 10x12
    Bedroom 3
    • Features: Built-in Closet
    • Level: First
    • Area: 120 Square Feet
    • Dimensions: 10x12
    Bedroom 4
    • Features: Built-in Closet
    • Level: First
    • Area: 100 Square Feet
    • Dimensions: 10x10
    Primary bathroom
    • Features: Tub With Shower
    • Level: First
    Dining room
    • Level: First
    • Area: 187 Square Feet
    • Dimensions: 11x17
    Family room
    • Level: First
    • Area: 187 Square Feet
    • Dimensions: 11x17
    Kitchen
    • Features: Breakfast Bar, Pantry
    • Level: First
    • Area: 240 Square Feet
    • Dimensions: 16x15
    Living room
    • Level: First
    • Area: 304 Square Feet
    • Dimensions: 19x16
    Heating
    • Central, Electric
    Cooling
    • Central Air
    Appliances
    • Included: Dishwasher, Disposal, Dryer, Microwave, Range, Washer
    • Laundry: Laundry Room
    Features
    • Ceiling Fan(s), Eating Space In Kitchen, Kitchen/Family Room Combo
    • Flooring: Ceramic Tile, Vinyl
    • Doors: Sliding Doors
    • Windows: Blinds
    • Has fireplace: No
    Interior area
    • Total structure area: 2,520
    • Total interior livable area: 2,080 sqft

    Property

    Parking
    • Total spaces: 2
    • Parking features: Garage - Attached
    • Attached garage spaces: 2
    Features
    • Levels: One
    • Stories: 1
    • Exterior features: Irrigation System
    • Has private pool: Yes
    • Pool features: Gunite, In Ground, Screen Enclosure
    • Fencing: Vinyl
    Lot
    • Size: 5,484 sqft
    • Features: Sidewalk
    • Residential vegetation: Trees/Landscaped
    Details
    • Parcel number: 182627704454000690
    • Zoning: 0
    • Special conditions: None

    Construction

    Type & style
    • Home type: SingleFamily
    • Architectural style: Contemporary
    • Property subtype: Single Family Residence
    Materials
    • Block, Stucco
    • Foundation: Slab
    • Roof: Shingle
    Condition
    • New construction: No
    • Year built: 2005

    Utilities & green energy

    • Sewer: Public Sewer
    • Water: Public
    • Utilities for property: Cable Connected, Electricity Connected, Public

    Community & neighborhood

    Security
    • Security features: Smoke Detector(s)
    Community
    • Community features: Deed Restrictions, Gated Community - No Guard, Park
    Location
    • Region: Davenport
    • Subdivision: SUNSET RIDGE PH 2

    HOA & financial

    HOA
    • Has HOA: Yes
    • HOA fee: $55 monthly
    • Amenities included: Park
    • Association name: WANDA TEXAS
    • Association phone: 407-656-1081
    Other fees
    • Pet fee: $0 monthly
    Other financial information
    • Total actual rent: 0

    Other

    Other facts
    • Listing terms: Cash,Conventional,FHA,USDA Loan,VA Loan
    • Ownership: Fee Simple
    • Road surface type: Paved

    Price history

    DateEventPrice
    7/1/2025Sold$385,000$185/sqft
    Source: Stellar MLS #O6310950 Report a problem
    5/29/2025Pending sale$385,000$185/sqft
    Source: Stellar MLS #O6310950 Report a problem
    5/22/2025Listed for sale$385,000+133.3%$185/sqft
    Source: Stellar MLS #O6310950 Report a problem
    4/2/2015Sold$165,000-1.5%$79/sqft
    Source: Public Record Report a problem
    1/30/2015Price change$167,500-4.3%$81/sqft
    Source: TEAM DONOVAN (272503916) #S4803330 Report a problem
    12/19/2014Price change$174,950-2.8%$84/sqft
    Source: TEAM DONOVAN (272503916) #S4803330 Report a problem
    10/30/2014Price change$179,950-2.7%$87/sqft
    Source: TEAM DONOVAN (272503916) #S4803330 Report a problem
    8/23/2014Listed for sale$184,950-38.4%$89/sqft
    Source: TEAM DONOVAN (272503916) #S4803330 Report a problem
    11/30/2007Listing removed$300,000$144/sqft
    Source: Obeo #O4701396 Report a problem
    11/14/2007Listed for sale$300,000+26.3%$144/sqft
    Source: Obeo #O4701396 Report a problem
    6/8/2007Sold$237,500+0.2%$114/sqft
    Source: Public Record Report a problem
    4/12/2005Sold$237,100$114/sqft
    Source: Public Record Report a problem

    Public tax history

    YearProperty taxesTax assessment
    2025$2,560 +3.2%$238,174 +2.9%
    2024$2,481 +2.2%$231,462 +3%
    2023$2,427 +2.3%$224,720 +3%
    2022$2,372 -0.7%$218,175 +3%
    2021$2,388 -17.7%$211,820 +2%
    2020$2,902 +4.3%$207,678 +7.5%
    2019$2,781 -12.6%$193,192 +6.6%
    2018$3,184 +5.4%$181,276 +7.9%
    2017$3,022 +24%$167,987 +1.9%
    2016$2,437 +14.7%$164,844 +28.1%
    2015$2,124 -2.3%$128,704 +10%
    2014$2,174 +23%$117,004 +10%
    2013$1,768 +18.8%$106,367 +10%
    2012$1,488 +0%$96,697 +1.2%
    2011$1,487 -11.3%$95,556 -9.6%
    2010$1,677 -31%$105,705 -26.6%
    2009$2,431 -31.8%$144,089 -36.5%
    2008$3,565 $227,034
    2007-- --
    2006$4,328 --
    2005-- --

    Find assessor info on the county website

    Neighborhood: 33837

    Nearby schools

    GreatSchools rating
    Get a cash offer in 3 minutes
    Find out how much your home could sell for in as little as 3 minutes with a no-obligation cash offer.
    Estimated market value
    $369,400
    Get a cash offer in 3 minutes
    Find out how much your home could sell for in as little as 3 minutes with a no-obligation cash offer.
    Estimated market value
    $369,400