Outstanding opportunity in Seven Devils, between Banner Elk and Boone. This home is very convenient to Seven Devils town Amenities. Located 1 minute from the towns Community Center, 1 minute from town park with tennis / pickleball and only 5 minutes from Hawksnest Snow Tubing and Zipline. A fully furnished mountain home ready for a bustling family or second home adventures. This home sits at approx 3,900 feet elevation and offers 2 stone fireplaces (one on each level), 2 story ceiling in main living room, vaulted / high ceilings in the primary bedroom and bonus room, large deck space around the home, seasonal views, eat-in kitchen with large island and a wonderful sunroom. 3 bedrooms, 2.5 baths, large windows throughout, oversized primary bedroom and bath with a walk in closet, rustic mountain accents and even a small yard space on the side of the home that can easily be enclosed for pets. Visit Vacasa for Virtual Tour https://www.vacasa.com/unit/48600 tour link is located under the street address.
Sold for $450,000
$450,000
348 Skyland Drive, Seven Devils, NC 28604
3beds
2,256sqft
Single Family Residence
Built in 1976
0.92 Acres Lot
$592,800 Zestimate®
$199/sqft
$3,543 Estimated rent
Home value
$592,800
$539,000 - $658,000
$3,543/mo
Zestimate® history
Owner options
List your home for rent
$3,543/mo
Rent Zestimate®
Find your next renter with Zillow Rental Manager. Plus, with online applications, you can quickly screen prospective tenants – for free.
$3,543/mo
Rent Zestimate®
Refinance and save
$2,625/mo
Est. payment
Refinancing to a lower rate could help reduce your monthly payments and save thousands over the life of the loan.
$2,625/mo
Est. payment
Explore your selling options
Work with a Zillow partner agent
Leverage their expertise and Zillow's premium Showcase listings to get your home seen by more buyers.
Get startedList with your own agent
Get your home in front of millions of buyers by listing it on Zillow.
Learn how to do itSell it yourself
Take full control of how buyers see your home on Zillow by listing For Sale by Owner (FSBO).
List your homeWhat's special
Bonus roomLarge islandLarge deck spaceRustic mountain accentsSmall yard spaceWalk in closetEat-in kitchen
Zillow last checked:
Listing updated:
Listed by:
Stephen McDaniel (828)964-0325,
Fathom Realty NC LLC,
Elyse McDaniel 828-406-5080,
Fathom Realty NC LLC
Bought with:
Stephen McDaniel, 181652
Fathom Realty NC LLC
Elyse McDaniel, 279844
Fathom Realty NC LLC
Source: High Country AOR,MLS#: 248308 Originating MLS: High Country Association of Realtors Inc.
Originating MLS: High Country Association of Realtors Inc.Facts & features
Interior
Bedrooms & bathrooms
- Bedrooms: 3
- Bathrooms: 3
- Full bathrooms: 2
- 1/2 bathrooms: 1
Heating
- Baseboard, Electric, Fireplace(s), Kerosene
Cooling
- None
Appliances
- Included: Dryer, Dishwasher, Electric Range, Electric Water Heater, Microwave Hood Fan, Microwave, Refrigerator, Washer
- Laundry: Main Level
Features
- Cathedral Ceiling(s), Furnished, Vaulted Ceiling(s)
- Windows: Double Pane Windows
- Basement: Crawl Space
- Number of fireplaces: 2
- Fireplace features: Two, Gas, Stone, Propane
- Furnished: Yes
Interior area
- Total structure area: 2,256
- Total interior livable area: 2,256 sqft
- Finished area above ground: 2,256
- Finished area below ground: 0
Property
Parking
- Parking features: No Garage, Paved, Shared Driveway
- Has uncovered spaces: Yes
Features
- Levels: Two
- Stories: 2
- Patio & porch: Open, Wrap Around
- Exterior features: Out Building(s)
- Has view: Yes
- View description: Seasonal View
Lot
- Size: 0.92 Acres
Details
- Additional structures: Outbuilding
- Parcel number: 1878264850000
- Zoning description: R1
Construction
Type & style
- Home type: SingleFamily
- Architectural style: Mountain
- Property subtype: Single Family Residence
Materials
- Wood Siding, Wood Frame
- Roof: Asphalt,Shingle
Condition
- Year built: 1976
Utilities & green energy
- Sewer: Septic Permit 3 Bedroom
- Water: Private, Well
- Utilities for property: High Speed Internet Available
Community & HOA
Community
- Features: Fitness Center, Pickleball, Tennis Court(s), Trails/Paths, Long Term Rental Allowed, Short Term Rental Allowed
- Subdivision: Seven Devils
HOA
- Has HOA: No
Location
- Region: Seven Devils
Financial & listing details
- Price per square foot: $199/sqft
- Tax assessed value: $466,400
- Annual tax amount: $3,778
- Date on market: 3/7/2024
- Listing terms: Cash,New Loan
- Road surface type: Paved
Price history
| Date | Event | Price |
|---|---|---|
| 4/22/2024 | Sold | $450,000-9.8%$199/sqft |
Source:  High Country AOR #248308 Report a problem High Country AOR #248308 Report a problem | ||
| 4/15/2024 | Pending sale | $499,000$221/sqft |
Source: High Country AOR #248308 Report a problem | ||
| 3/24/2024 | Contingent | $499,000$221/sqft |
Source: High Country AOR #248308 Report a problem | ||
| 3/8/2024 | Listed for sale | $499,000+58.4%$221/sqft |
Source: High Country AOR #248308 Report a problem | ||
| 6/2/2014 | Listing removed | $315,000$140/sqft |
Source: Keller Williams - Lake Norman - Cornelius #181462 Report a problem | ||
| 10/5/2013 | Listed for sale | $315,000+16.7%$140/sqft |
Source: Keller Williams - Lake Norman - Cornelius #181462 Report a problem | ||
| 7/30/2009 | Sold | $270,000$120/sqft |
Source: Public Record Report a problem | ||
Public tax history
| Year | Property taxes | Tax assessment |
|---|---|---|
| 2025 | -- | $466,400 |
| 2024 | $1,586 | $466,400 |
| 2023 | $1,586 +1.5% | $466,400 |
| 2022 | $1,563 +45.7% | $466,400 +89.3% |
| 2021 | $1,073 | $246,400 |
| 2020 | $1,073 | $246,400 |
| 2019 | $1,073 | $246,400 |
| 2018 | $1,073 +13% | $246,400 |
| 2017 | $950 +11.6% | $246,400 +10.1% |
| 2013 | $851 | $223,800 |
| 2012 | -- | $223,800 |
| 2011 | -- | $223,800 |
| 2010 | -- | $223,800 |
Find assessor info on the county website
Neighborhood: 28604
Nearby homes
- $437,9003 bd2 ba1.4k sqft301 Wildcat Rocks Rd, Banner Elk, NC 28604Off Market
- $681,8003 bd4 ba2.9k sqft353 Wildcat Rocks Rd, Banner Elk, NC 28604Off Market
- $538,8004 bd2 ba2k sqft350 Skyland Dr, Seven Devils, NC 28604Off Market
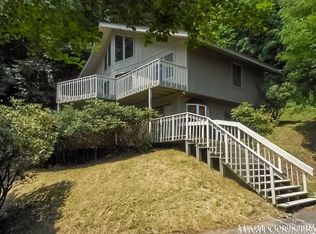
- $587,7003 bd2 ba1.8k sqft267 Wildcat Rocks Rd, Banner Elk, NC 28604Off Market
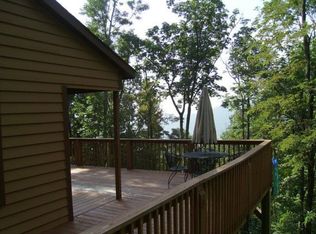
- $813,2003 bd4 ba2.8k sqft194 Chestnut Ridge Trl, Seven Devils, NC 28604Off Market
- $697,8003 bd3 ba2.4k sqft276 Wildcat Rocks Rd, Seven Devils, NC 28604Off Market
- $605,4003 bd3 ba2.6k sqft115 Chestnut Ridge Trl, Seven Devils, NC 28604Off Market
- $543,9003 bd3 ba1.8k sqft145 Highcliff Cir, Banner Elk, NC 28604Off Market
Nearby schools
GreatSchools rating
- 7/10Valle Crucis ElementaryGrades: PK-8Distance: 9.5 mi
- 8/10Watauga HighGrades: 9-12Distance: 9.5 mi
Schools provided by the listing agent
- Elementary: Valle Crucis
- High: Watauga
Source: High Country AOR. This data may not be complete. We recommend contacting the local school district to confirm school assignments for this home.


Get pre-qualified for a loan
At Zillow Home Loans, we can pre-qualify you in as little as 5 minutes with no impact to your credit score.An equal housing lender. NMLS #10287.
Sell for more on Zillow
Get a Zillow Showcase℠ listing at no additional cost and you could sell for .
$592,800
2% more
+$11,856
With Zillow Showcase(estimated)
$604,656
- North Carolina
- Watauga County
- Seven Devils
- 28604
- 348 Skyland Drive
Nearby cities
Nearby zip codes
Other Seven Devils Topics
