Skip main navigation
Sold for $250,000
  • $250,000

    348 Sonia Ave, Madison Heights, MI 48071

    3beds
    1,680sqft
    Single Family Residence
    Built in 1958
    5,662 Square Feet Lot
    $250,200 Zestimate®
    $149/sqft
    $2,016 Estimated rent

    Home value

    $250,200

    $238,000 - $263,000

    $2,016/mo

    Zestimate® history
    Loading
    Loading...

    Owner options

    List your home for rent

    $2,016/mo

    Rent Zestimate®

    Find your next renter with Zillow Rental Manager. Plus, with online applications, you can quickly screen prospective tenants – for free.

    Learn more

    $2,016/mo

    Rent Zestimate®

    Refinance and save

    $1,733/mo

    Est. payment

    Refinancing to a lower rate could help reduce your monthly payments and save thousands over the life of the loan.

    See today's rates

    $1,733/mo

    Est. payment

    Explore your selling options

    Work with a Zillow partner agent

    Leverage their expertise and Zillow's premium Showcase listings to get your home seen by more buyers.

    Get started

    List with your own agent

    Get your home in front of millions of buyers by listing it on Zillow.

    Learn how to do it

    Sell it yourself

    Take full control of how buyers see your home on Zillow by listing For Sale by Owner (FSBO).

    List your home

    What's special

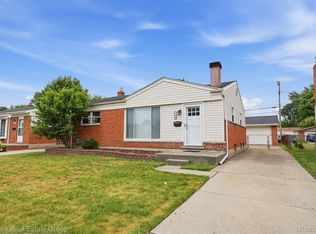
    Oversized garageFully fenced lotGranite countertopsCrown toppersMultiple pulloutsAdjoining nook-style dining spaceUpdated eat-in kitchen
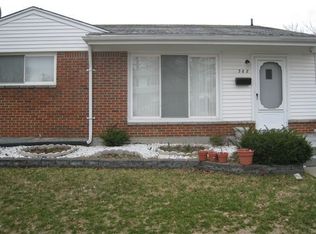
    Lovingly cared for and cherished by the same family for decades, this well maintained home is now ready for its next chapter. Nestled in a highly desirable location within the sought after Lamphere school district, it offers walkability to parks, schools, and places of worship, with easy access to major amenities. Natural hardwood floors flow throughout the entire first level, and the updated eat-in kitchen features maple Homecrest cabinetry with soft close doors and drawers, multiple pullouts, crown toppers, and granite countertops. The adjoining nook-style dining space makes everyday living comfortable and functional. The family room boasts a large bay window that fills the space with natural light. Major mechanicals were all replaced in 2018, including the furnace, central air, hot water tank, humidifier, and roof on both the house and garage, giving the next owner true peace of mind. Additional updates include Wallside windows, an updated electrical panel, and dutch lap vinyl siding. The partially finished basement offers lighting, a drop ceiling, finished flooring, glass block windows, a half bath, and framed rooms ready for your finishing touches. Outside, enjoy a fully fenced lot with a beautiful Japanese maple in the front yard and an oversized garage. Kitchen and laundry appliances are included. This is bitter sweet for the family but its time to pass the legacy on for new memories to be made. Schedule your showing today, and Welcome Home!

    Zillow last checked:

    Listing updated:

    Listed by:

    Brandon Wroblewski 586-859-9091,

    Community Choice Realty Inc

    Bought with:

    Selena Afram, 6501462120

    ICON Realty Experts, LLC

    Source: Realcomp II,MLS#: 20261037401MLS Logo

    Facts & features

    Interior

    Bedrooms & bathrooms
    • Bedrooms: 3
    • Bathrooms: 2
    • Full bathrooms: 1
    • 1/2 bathrooms: 1
    Bedroom
    • Level: Entry
    • Area: 99
    • Dimensions: 11 X 9
    Bedroom
    • Level: Entry
    • Area: 130
    • Dimensions: 13 X 10
    Bedroom
    • Level: Entry
    • Area: 110
    • Dimensions: 11 X 10
    Other
    • Level: Entry
    • Area: 49
    • Dimensions: 7 X 7
    Other
    • Level: Basement
    • Area: 45
    • Dimensions: 9 X 5
    Dining room
    • Level: Entry
    • Area: 81
    • Dimensions: 9 X 9
    Family room
    • Level: Entry
    • Area: 156
    • Dimensions: 13 X 12
    Kitchen
    • Level: Entry
    • Area: 121
    • Dimensions: 11 X 11
    Laundry
    • Level: Basement
    • Area: 162
    • Dimensions: 18 X 9
    Heating
    • Forced Air, Natural Gas
    Cooling
    • Ceiling Fans, Central Air
    Appliances
    • Included: Disposal, Dryer, Free Standing Electric Range, Free Standing Refrigerator, Humidifier, Microwave, Washer
    • Laundry: Electric Dryer Hookup, Gas Dryer Hookup, Laundry Room, Washer Hookup
    Features
    • Programmable Thermostat
    • Basement: Partially Finished
    • Has fireplace: No
    Interior area
    • Total interior livable area: 1,680 sqft
    • Finished area above ground: 980
    • Finished area below ground: 700

    Property

    Parking
    • Total spaces: 2
    • Parking features: Two Car Garage, Detached, Driveway, Electricityin Garage, Garage Faces Front, Garage Door Opener
    • Garage spaces: 2
    Features
    • Levels: One
    • Stories: 1
    • Entry location: GroundLevel
    • Patio & porch: Porch
    • Exterior features: Lighting
    • Pool features: None
    • Fencing: Fenced
    Lot
    • Size: 5,662 Square Feet
    • Dimensions: 50 x 110
    • Features: Sprinklers
    Details
    • Parcel number: 2513154017
    • Special conditions: Short Sale No,Standard

    Construction

    Type & style
    • Home type: SingleFamily
    • Architectural style: Ranch
    • Property subtype: Single Family Residence
    Materials
    • Brick, Vinyl Siding
    • Foundation: Basement, Poured
    • Roof: Asphalt
    Condition
    • New construction: No
    • Year built: 1958
    • Major remodel year: 2009

    Utilities & green energy

    • Electric: Circuit Breakers
    • Sewer: Public Sewer
    • Water: Public
    • Utilities for property: Above Ground Utilities, Cable Available, Underground Utilities

    Community & HOA

    Community
    • Features: Sidewalks
    • Subdivision: AMNDP OF PRACTICALNO 6
    HOA
    • Has HOA: No
    Location
    • Region: Madison Heights

    Financial & listing details

    • Price per square foot: $149/sqft
    • Tax assessed value: $77,020
    • Annual tax amount: $4,890
    • Date on market: 5/22/2026
    • Cumulative days on market: 4 days
    • Listing agreement: Exclusive Right To Sell
    • Listing terms: Cash,Conventional,FHA,Va Loan

    Price history

    DateEventPrice
    6/17/2026Sold$250,000$149/sqft
    Source: Realcomp II #20261037401 Report a problem
    6/5/2026Pending sale$250,000$149/sqft
    Source: Realcomp II #20261037401 Report a problem
    5/22/2026Listed for sale$250,000$149/sqft
    Source: Realcomp II #20261037401 Report a problem

    Public tax history

    YearProperty taxesTax assessment
    2024$4,519 +4.1%$100,140 +10.9%
    2023$4,341 +2.7%$90,320 +9.4%
    2022$4,228 +1.3%$82,530 +6.3%
    2021$4,174 $77,660 +3.2%
    2020-- $75,270 +7.3%
    2019$4,032 +75.8%$70,180 +21.6%
    2018$2,294 +4.2%$57,730
    2017$2,201 $57,730 +10.7%
    2016$2,201 $52,150 +15.1%
    2015-- $45,310 +17.8%
    2014-- $38,470 -2.3%
    2011-- $39,390 -12.2%
    2010$2,405 $44,850 -34.2%
    2009-- $68,110 +3.4%
    2002-- $65,850 +38.8%
    2001$2,426 +5.2%$47,440 +3.2%
    2000$2,307 $45,970
    Find assessor info on the county website

    Neighborhood: 48071

    Nearby schools

    GreatSchools rating
    Get a cash offer in 3 minutes
    Find out how much your home could sell for in as little as 3 minutes with a no-obligation cash offer.
    Estimated market value
    $250,200
    Get a cash offer in 3 minutes
    Find out how much your home could sell for in as little as 3 minutes with a no-obligation cash offer.
    Estimated market value
    $250,200