This is ONE NOT TO MISS! located 2 blocks from Fleur-De-Lis Park, 6 blocks from Marina w/walking path & 10 minutes from Hynes, St Dominic & MCA schools. An Inviting front porch to the foyer exposing spacious bright open floor plan. Living, dining, half bath & kitchen in between the primary suite and two bedrooms. Large primary suite featuring walk-in closet, duel sinks, walk-in shower & jetted soaking tub! Two bedrooms which have access to Jack and Jill bathroom with privacy door to tub & toilet. Be sure to note linen closet next to the 2 bedrooms. Plenty of storage in pantry, laundry room, coat closet in foyer, crown molding throughout and lawn shed. A VERY spacious efficient floor plan with seating for 4 around kitchen island. There is a generous back porch with walk down to large cedar patio w/ fan, ambient lighting & Jazmine blooms along backyard privacy fence. Front and back yard is landscaped. To capture all this home has to offer you must come tour this Home today.
Closed
Price Unknown
348 Stafford Pl, New Orleans, LA 70124
3beds
2,000sqft
Single Family Residence
Built in 2016
6,000 Square Feet Lot
$524,700 Zestimate®
$--/sqft
$2,699 Estimated rent
Home value
$524,700
$498,000 - $551,000
$2,699/mo
Zestimate® history
Owner options
List your home for rent
$2,699/mo
Rent Zestimate®
Find your next renter with Zillow Rental Manager. Plus, with online applications, you can quickly screen prospective tenants – for free.
$2,699/mo
Rent Zestimate®
Refinance and save
Refinancing to a lower rate could help reduce your monthly payments and save thousands over the life of the loan.
Explore your selling options
Work with a Zillow partner agent
Leverage their expertise and Zillow's premium Showcase listings to get your home seen by more buyers.
Get startedList with your own agent
Get your home in front of millions of buyers by listing it on Zillow.
Learn how to do itSell it yourself
Take full control of how buyers see your home on Zillow by listing For Sale by Owner (FSBO).
List your homeWhat's special
Plenty of storageCoat closetSt dominicBackyard privacy fenceSpacious efficient floor planFront porchGenerous back porch
Zillow last checked:
Listing updated:
Listed by:
Joseph Kontur 985-640-5142,
ERA Top Agent Realty
Bought with:
Sandy Duplessis
KELLER WILLIAMS REALTY 455-0100
Source: GSREIN,MLS#: 2428904
Facts & features
Interior
Bedrooms & bathrooms
- Bedrooms: 3
- Bathrooms: 3
- Full bathrooms: 2
- 1/2 bathrooms: 1
Primary bedroom
- Description: Flooring: Engineered Hardwood
- Level: Lower
- Dimensions: 17.9000 x 15.5000
Bedroom
- Description: Flooring: Engineered Hardwood
- Level: Lower
- Dimensions: 12.3000 x 11.0000
Bedroom
- Description: Flooring: Engineered Hardwood
- Level: Lower
- Dimensions: 12.4000 x 11.9000
Dining room
- Description: Flooring: Engineered Hardwood
- Level: Lower
- Dimensions: 16.0000 x 12.0000
Foyer
- Description: Flooring: Engineered Hardwood
- Level: Lower
- Dimensions: 6.0000 x 5.0000
Kitchen
- Description: Flooring: Engineered Hardwood
- Level: Lower
- Dimensions: 16.5000 x 12.7000
Kitchen
- Description: Flooring: Engineered Hardwood
- Level: Lower
- Dimensions: 16.0000 x 12.0000
Laundry
- Description: Flooring: Engineered Hardwood
- Level: Lower
- Dimensions: 9.8000 x 5.5000
Living room
- Description: Flooring: Engineered Hardwood
- Level: Lower
- Dimensions: 20.0000 x 16.0000
Storage room
- Description: Flooring: Engineered Hardwood
- Level: Lower
- Dimensions: 5.5000 x 5.0000
Heating
- Central, Gas
Cooling
- Central Air
Appliances
- Included: Dishwasher, Disposal, Microwave, Oven, Range, Refrigerator
Features
- Attic, Tray Ceiling(s), Granite Counters, Jetted Tub, Pantry, Pull Down Attic Stairs, Stainless Steel Appliances
- Attic: Pull Down Stairs
- Has fireplace: No
- Fireplace features: None
Interior area
- Total structure area: 2,700
- Total interior livable area: 2,000 sqft
Property
Parking
- Parking features: Driveway, Two Spaces
Features
- Levels: One
- Stories: 1
- Patio & porch: Covered, Pavers, Porch
- Exterior features: Fence, Porch
- Pool features: None
Lot
- Size: 6,000 Square Feet
- Dimensions: 50 x 120
- Features: City Lot, Rectangular Lot
Details
- Additional structures: Cabana, Shed(s)
- Parcel number: 716524715
- Special conditions: None
Construction
Type & style
- Home type: SingleFamily
- Architectural style: Cottage
- Property subtype: Single Family Residence
Materials
- Fiber Cement
- Foundation: Raised
- Roof: Asphalt,Shingle
Condition
- Excellent,Resale
- New construction: No
- Year built: 2016
Utilities & green energy
- Sewer: Public Sewer
- Water: Public
Green energy
- Energy efficient items: Windows
Community & HOA
Community
- Security: Smoke Detector(s)
- Subdivision: West End
HOA
- Has HOA: No
- HOA name: None Yet
Location
- Region: New Orleans
Financial & listing details
- Tax assessed value: $489,300
- Annual tax amount: $6,458
- Date on market: 1/12/2024
Price history
| Date | Event | Price |
|---|---|---|
| 3/27/2024 | Sold | -- |
Source:  GSREIN #2428904 Report a problem GSREIN #2428904 Report a problem | ||
| 2/29/2024 | Pending sale | $544,000$272/sqft |
Source: GSREIN #2428904 Report a problem | ||
| 2/2/2024 | Price change | $544,000-1.8%$272/sqft |
Source: GSREIN #2428904 Report a problem | ||
| 1/12/2024 | Listed for sale | $554,000$277/sqft |
Source: GSREIN #2428904 Report a problem | ||
| 8/7/2015 | Sold | -- |
Source: Public Record Report a problem | ||
| 11/27/2013 | Sold | -- |
Source: GSREIN #970975 Report a problem | ||
Public tax history
| Year | Property taxes | Tax assessment |
|---|---|---|
| 2026 | $6,458 | $48,930 |
| 2025 | $6,458 +60.4% | $48,930 +32.6% |
| 2024 | $4,026 -12.4% | $36,900 -6.5% |
| 2023 | $4,593 -14.3% | $39,450 +3.6% |
| 2022 | $5,358 -5.6% | $38,080 -3.5% |
| 2021 | $5,679 -1% | $39,450 |
| 2020 | $5,735 -5.1% | $39,450 -1.4% |
| 2019 | $6,043 +17.5% | $40,000 |
| 2018 | $5,142 | $40,000 |
| 2017 | $5,142 -1.9% | $40,000 |
| 2016 | $5,240 -15.4% | $40,000 +277.4% |
| 2015 | $6,196 | $10,600 +120.8% |
| 2014 | $6,196 | $4,800 +45.5% |
| 2010 | -- | $3,300 |
| 2009 | -- | $3,300 |
| 2007 | -- | $3,300 -58.9% |
| 2006 | -- | $8,030 |
| 2004 | -- | $8,030 |
| 2002 | -- | $8,030 |
| 2001 | -- | $8,030 |
| 2000 | -- | $8,030 |
Find assessor info on the county website
Neighborhood: West End
Nearby homes
- $384,8003 bd3 ba2.2k sqft400 Stafford Pl, New Orleans, LA 70124Off Market

- $632,3004 bd3 ba4.1k sqft338 Stafford Pl, New Orleans, LA 70124Off Market
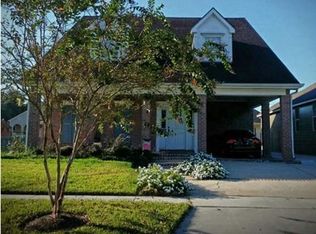
- $3,2003 bd3 ba2.2k sqft404 Stafford Pl, New Orleans, LA 70124For Rent

- $343,7003 bd2 ba1.3k sqft408 Stafford Pl, New Orleans, LA 70124Off Market

- $579,7003 bd2 ba2.4k sqft334 Stafford Place, New Orleans, LA 70124Off Market
- $--3 bd3 ba2.4k sqft334 Stafford Pl, New Orleans, LA 70124Sold
- $390,400-- bd-- ba1.9k sqft347 Spencer Ave, New Orleans, LA 70124Off Market
- $670,4004 bd3 ba3.1k sqft401 Spencer Ave, New Orleans, LA 70124Off Market
Nearby schools
GreatSchools rating
- 8/10Mary McLeod Bethune Elementary School of Literature & TechnologyGrades: PK-8Distance: 4.3 mi
- NAMcDonogh 35 College Preparatory SchoolGrades: 9-12Distance: 2.6 mi
- 7/10Benjamin Franklin Elementary Math And ScienceGrades: PK-8Distance: 6.5 mi
Get a cash offer in 3 minutes
Find out how much your home could sell for in as little as 3 minutes with a no-obligation cash offer.
Estimated market value
$524,700
Get a cash offer in 3 minutes
Find out how much your home could sell for in as little as 3 minutes with a no-obligation cash offer.
Estimated market value
$524,700
- Louisiana
- Orleans Parish
- New Orleans
- 70124
- West End
- 348 Stafford Pl
Nearby cities
Nearby neighborhoods
Nearby zip codes
Other New Orleans Topics
