Whether you're searching for a full-time residence, or a weekend retreat this charming chalet-style home offers the perfect blend of comfort and outdoor recreation. On 2.00 mostly cleared acres, the home features an open-concept floor plan with a living and dining area, creating a warm and inviting space for relaxing or entertaining. The full kitchen is equipped with a double sink, refrigerator with ice maker, built-in microwave, and washer and dryer tucked behind double doors. As the seasons change, cozy up beside the wood stove and enjoy the inviting ambiance. The main level includes a comfortable bedroom and a full bath with a new vanity and additional storage. The loft provides endless possibilities as a second sleeping area, home office, game room, or reading nook. Enter through the side entrance onto the wraparound deck—perfect for grilling, outdoor dining, or simply enjoying the peaceful surroundings. A spacious storage shed at the rear of the property offers plenty of room for tools, outdoor gear, or recreational equipment. Located in the desirable Cacapon River Meadows community, owners enjoy access to a beautiful common area along the sparkling Cacapon River with picnic tables, swings, and opportunities for kayaking, tubing, swimming, and fishing. Conveniently located approximately 7 miles from Route 522 and the historic town of Berkeley Springs, this property offers the perfect balance of privacy, recreation, and easy access to shopping, dining, concerts in the park and local attractions . Don't miss your opportunity to own this inviting mountain getaway!
Sold for $240,000
$240,000
348 Stellar Way, Great Cacapon, WV 25422
1beds
840sqft
Single Family Residence
Built in 1983
2 Acres Lot
$240,100 Zestimate®
$286/sqft
$903 Estimated rent
Home value
$240,100
Estimated sales range
Not available
$903/mo
Zestimate® history
Owner options
List your home for rent
$903/mo
Rent Zestimate®
Find your next renter with Zillow Rental Manager. Plus, with online applications, you can quickly screen prospective tenants – for free.
$903/mo
Rent Zestimate®
Refinance and save
$1,298/mo
Est. payment
Refinancing to a lower rate could help reduce your monthly payments and save thousands over the life of the loan.
$1,298/mo
Est. payment
Explore your selling options
Work with a Zillow partner agent
Leverage their expertise and Zillow's premium Showcase listings to get your home seen by more buyers.
Get startedList with your own agent
Get your home in front of millions of buyers by listing it on Zillow.
Learn how to do itSell it yourself
Take full control of how buyers see your home on Zillow by listing For Sale by Owner (FSBO).
List your homeWhat's special
Built-in microwaveRefrigerator with ice makerChalet-style homeOpen-concept floor planSide entranceAdditional storageInviting ambiance
Zillow last checked:
Listing updated:
Listed by:
Nettie Seaton 304-676-7299,
Coldwell Banker Premier
Bought with:
Brittany Lowe
Burch Real Estate Group, LLC
Source: Bright MLS,MLS#: WVMO2007768
Facts & features
Interior
Bedrooms & bathrooms
- Bedrooms: 1
- Bathrooms: 1
- Full bathrooms: 1
- Main level bathrooms: 1
- Main level bedrooms: 1
Rooms
- Room types: Kitchen, Bedroom 1, Great Room, Laundry, Loft, Bathroom 1
Bedroom 1
- Features: Flooring - Laminated
- Level: Main
- Area: 154 Square Feet
- Dimensions: 11 X 14
Bathroom 1
- Features: Bathroom - Tub Shower, Flooring - Laminated
- Level: Main
- Dimensions: 0 X 10
Great room
- Features: Attached Bathroom, Cathedral/Vaulted Ceiling, Dining Area, Fireplace - Wood Burning, Living/Dining Room Combo, Wood Stove, Flooring - Luxury Vinyl Plank
- Level: Main
- Area: 440 Square Feet
- Dimensions: 20 X 22
Kitchen
- Features: Double Sink, Breakfast Bar, Ceiling Fan(s), Flooring - Luxury Vinyl Plank
- Level: Main
- Area: 130 Square Feet
- Dimensions: 10 X 13
Laundry
- Level: Main
- Area: 18 Square Feet
- Dimensions: 3 X 6
Loft
- Features: Cathedral/Vaulted Ceiling, Ceiling Fan(s)
- Level: Upper
- Area: 324 Square Feet
- Dimensions: 12 X 27
Heating
- Wall Unit, Baseboard, Wood Stove, Electric, Wood
Cooling
- Ceiling Fan(s), Wall Unit(s), Electric
Appliances
- Included: Microwave, Dryer, Refrigerator, Cooktop, Washer, Water Heater, Ice Maker, Electric Water Heater
- Laundry: Has Laundry, Hookup, Main Level, Laundry Room
Features
- Bathroom - Tub Shower, Combination Dining/Living, Entry Level Bedroom, Family Room Off Kitchen, Open Floorplan, Dry Wall, 9'+ Ceilings, Vaulted Ceiling(s), Paneled Walls
- Doors: Sliding Glass
- Windows: Sliding
- Has basement: No
- Number of fireplaces: 1
- Fireplace features: Free Standing, Wood Burning
Interior area
- Total structure area: 840
- Total interior livable area: 840 sqft
- Finished area above ground: 840
- Finished area below ground: 0
Property
Parking
- Total spaces: 1
- Parking features: Unpaved, Driveway, Detached Carport
- Carport spaces: 1
- Has uncovered spaces: Yes
Accessibility
- Accessibility features: None
Features
- Levels: Two
- Stories: 2
- Patio & porch: Deck, Porch
- Exterior features: Lighting, Awning(s)
- Pool features: None
- Has view: Yes
- View description: Trees/Woods
- Waterfront features: Canoe/Kayak, Fishing Allowed, Boat - Non Powered Only, Private Access, Swimming Allowed, River
- Body of water: Cacapon River
- Frontage type: Road Frontage
Lot
- Size: 2 Acres
- Features: Cleared, Front Yard, No Thru Street, Year Round Access
Details
- Additional structures: Above Grade, Below Grade, Outbuilding
- Parcel number: 04 8004600000000
- Zoning: 101
- Special conditions: Standard
Construction
Type & style
- Home type: SingleFamily
- Architectural style: A-Frame
- Property subtype: Single Family Residence
Materials
- Vinyl Siding
- Foundation: Crawl Space
- Roof: Metal
Condition
- New construction: No
- Year built: 1983
Utilities & green energy
- Sewer: On Site Septic
- Water: Well
- Utilities for property: Electricity Available, Propane
Community & HOA
Community
- Subdivision: Cacapon River Meadows
HOA
- Has HOA: Yes
- Amenities included: Common Grounds
- Services included: Common Area Maintenance, Road Maintenance, Snow Removal
- HOA fee: $182 annually
- HOA name: CACAPON RIVER MEADOWS
Location
- Region: Great Cacapon
- Municipality: Cacapon
Financial & listing details
- Price per square foot: $286/sqft
- Tax assessed value: $66,600
- Annual tax amount: $662
- Date on market: 7/12/2026
- Listing agreement: Exclusive Right To Sell
- Listing terms: Cash,Conventional,FHA,USDA Loan
- Ownership: Fee Simple
- Road surface type: Gravel
Price history
| Date | Event | Price |
|---|---|---|
| 8/19/2026 | Sold | $240,000-4%$286/sqft |
Source:  Bright MLS #WVMO2007768 Report a problem Bright MLS #WVMO2007768 Report a problem | ||
| 7/28/2026 | Contingent | $250,000$298/sqft |
Source: Bright MLS #WVMO2007768 Report a problem | ||
| 7/12/2026 | Listed for sale | $250,000$298/sqft |
Source: Bright MLS #WVMO2007768 Report a problem | ||
Public tax history
| Year | Property taxes | Tax assessment |
|---|---|---|
| 2025 | $463 +11.6% | $66,600 +8.3% |
| 2024 | $415 +1.9% | $61,500 +1.3% |
| 2023 | $407 -5.8% | $60,720 -4% |
| 2022 | $433 | $63,240 +2% |
| 2021 | -- | $61,980 +4.6% |
| 2020 | -- | $59,280 +0.5% |
| 2019 | $390 +1.7% | $58,980 +1.1% |
| 2018 | $383 -11.4% | $58,320 -7.8% |
| 2017 | $433 -33.3% | $63,240 -2.5% |
| 2016 | $649 -6.2% | $64,860 -6.2% |
| 2015 | $692 +40.3% | $69,180 +40.3% |
| 2014 | $494 -7.8% | $49,320 |
| 2013 | $535 | $49,320 +0.9% |
| 2012 | $535 +1.3% | $48,900 -2.2% |
| 2011 | $529 +2.3% | $49,980 +0.7% |
| 2010 | $517 +2.2% | $49,620 |
| 2009 | $506 -1.1% | $49,620 +0.4% |
| 2008 | $511 +2% | $49,440 +4.2% |
| 2007 | $502 -0.2% | $47,460 +1.7% |
| 2006 | $503 +26.9% | $46,680 +33.9% |
| 2005 | $396 | $34,860 +18.8% |
| 2003 | -- | $29,340 |
| 2002 | -- | $29,340 +12.2% |
| 2001 | -- | $26,160 |
Find assessor info on the county website
Neighborhood: 25422
Nearby homes
- $344,2001 bd1 ba3.1k sqft326 Stellar Way, Great Cacapon, WV 25422Off Market
- $332,500-- bd1 ba1.1k sqft446 Stellar Way, Great Cacapon, WV 25422Off Market
- $239,7001 bd2 ba992 sqft389 Stellar Way, Great Cacapon, WV 25422Off Market
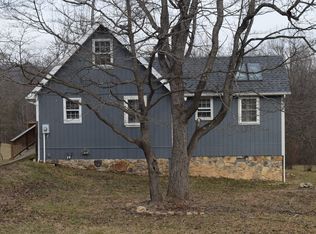
- $325,2002 bd2 ba1.6k sqft325 Stellar Way, Great Cacapon, WV 25422Off Market
- $28,400-- bd-- ba-- sqftStellar Way, Great cacapon, WV 25422Off Market
- $29,400-- bd-- ba-- sqftStellar Way, Great cacapon, WV 25422Off Market
- $195,800-- bd1 ba680 sqft286 Stellar Way, Great Cacapon, WV 25422Off Market
- $311,3001 bd2 ba992 sqft389 Stellar Way, Great Cacapon, WV 25422Off Market
Nearby schools
GreatSchools rating
- NAWidmyer Elementary SchoolGrades: PK-2Distance: 2.4 mi
- 6/10Warm Springs Middle SchoolGrades: 6-8Distance: 4.2 mi
- 8/10Berkeley Springs High SchoolGrades: 9-12Distance: 2.7 mi
Schools provided by the listing agent
- Elementary: Widmyer
- Middle: Warm Springs
- High: Berkeley Springs
- District: Morgan County Schools
Source: Bright MLS. This data may not be complete. We recommend contacting the local school district to confirm school assignments for this home.
Get a cash offer in 3 minutes
Find out how much your home could sell for in as little as 3 minutes with a no-obligation cash offer.
Estimated market value
$240,100
Get a cash offer in 3 minutes
Find out how much your home could sell for in as little as 3 minutes with a no-obligation cash offer.
Estimated market value
$240,100
- West Virginia
- Morgan County
- Great Cacapon
- 25422
- 348 Stellar Way
