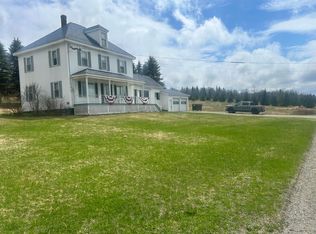
Welcome to 348 Strip Road in Wallagrass, Maine, where stunning sunsets and peaceful country living take center stage. Situated on 1.4 acres, this charming 2-bedroom, 1-bath home offers 1,008 square feet of comfortable living space and a setting that is truly special.
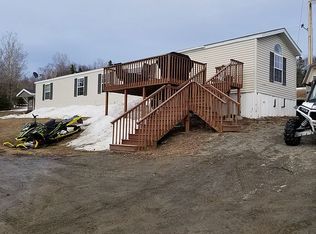
The front yard provides a front-row seat to some of the most spectacular sunsets the St. John Valley has to offer, while the backyard is designed for relaxation and entertaining. Enjoy warm summer evenings on the spacious deck complete with a swing, outdoor dining area, colorful flowers, and a cozy firepit--creating the perfect outdoor retreat for family gatherings or quiet nights under the stars.
Inside, you'll find a home full of character and opportunity, ready for its next owner to make it their own. Whether you're searching for a year-round residence, a seasonal getaway, or an investment property, you'll appreciate the peaceful surroundings, beautiful outdoor spaces, and convenient location just minutes from Fort Kent.
If you've been dreaming of a place where you can unwind, enjoy nature, and take in unforgettable sunsets from your own front yard, this Wallagrass property is a must-see.
Closed
Zillow last checked:
Listing updated:
Bought with:
Fields Realty LLC
Source: Maine Listings,MLS#: 1668851
Price history
| Date | Event | Price |
|---|---|---|
| 9/24/2026 | Sold | $171,000-7.6%$170/sqft |
Source:  Maine Listings #1668851 Report a problem Maine Listings #1668851 Report a problem | ||
| 9/2/2026 | Pending sale | $185,000$184/sqft |
Source: Maine Listings #1668851 Report a problem | ||
| 6/30/2026 | Contingent | $185,000$184/sqft |
Source: Maine Listings #1668851 Report a problem | ||
| 6/25/2026 | Listed for sale | $185,000$184/sqft |
Source: Maine Listings #1668851 Report a problem | ||


Get pre-qualified for a loan
At Zillow Home Loans, we can pre-qualify you in as little as 5 minutes with no impact to your credit score.An equal housing lender. NMLS #10287.
