BRAND NEW LUXURY BAY FRONT PARADISE WITH 107 FEET ON THE CHOCTAWHATCEE BAY WITH SPACE FOR A POOL! This New 2024 Build boasts breathtaking views of the Bay & Destin's iconic Emerald Grand. It's prime location features the best Sunrises and Fort Walton Beach Yacht Club nearby.
The elegant entry foyer greets you as you enter and sets the tone for the entire residence. The 10' ceilings, LVP flooring, open floor plan all seamlessly combine the living, dining, and kitchen areas, all with PANORAMIC views of the Bay. The cozy outdoor fireplace, makes it easy to enjoy the waterfront scenery.
The Chefs kitchen is equipped with Thermador appliances, a full size fridge and freezer, a 48' gas range and an over sized island. A wet bar with an ice maker, beverage cooler add luxury and convenience. This home offers 4 bedrooms, each designed with comfort and privacy in mind. The primary suite is a true retreat, featuring Bayfront views, an expansive layout. Its large Ensuite bathroom has a separate shower, a relaxing garden tub, and a massive walk-in closet.
In addition to the 4 bedrooms, there is a dedicated office space, perfect for those who work from home or desire a quiet place for productivity.
Outside, the possibilities are endless. With ample space for a pool, you can create your own private oasis for lounging, swimming, and enjoying the coastal lifestyle. With space for a Dock and Boat Lift, the bay frontage allows for easy access to water activities.
Sold for $2,200,000
$2,200,000
348 Sudduth Cir, Fort Walton Beach, FL 32548
4beds
3,654sqft
Single Family Residence
Built in 2024
0.54 Acres Lot
$2,383,000 Zestimate®
$602/sqft
$5,114 Estimated rent
Home value
$2,383,000
$2.19M - $2.60M
$5,114/mo
Zestimate® history
Owner options
List your home for rent
$5,114/mo
Rent Zestimate®
Find your next renter with Zillow Rental Manager. Plus, with online applications, you can quickly screen prospective tenants – for free.
$5,114/mo
Rent Zestimate®
Refinance and save
$14,017/mo
Est. payment
Refinancing to a lower rate could help reduce your monthly payments and save thousands over the life of the loan.
$14,017/mo
Est. payment
Explore your selling options
Work with a Zillow partner agent
Leverage their expertise and Zillow's premium Showcase listings to get your home seen by more buyers.
Get startedList with your own agent
Get your home in front of millions of buyers by listing it on Zillow.
Learn how to do itSell it yourself
Take full control of how buyers see your home on Zillow by listing For Sale by Owner (FSBO).
List your homeWhat's special
Zillow last checked:
Listing updated:
Listed by:
Delawalla Group,
Berkshire Hathaway HomeServices
Bought with:
Outside Selling Member
Source: ECAOR,MLS#: 947729
Facts & features
Interior
Bedrooms & bathrooms
- Bedrooms: 4
- Bathrooms: 4
- Full bathrooms: 4
Primary bedroom
- Description: Waterfront
- Level: First
- Area: 340 Square Feet
- Dimensions: 20 x 17
Bedroom
- Description: Waterfront Bedroom, WIC - 5.9 x 7.4
- Level: First
- Area: 242.49 Square Feet
- Dimensions: 13.7 x 17.7
Bedroom
- Description: WIC - 5.7 x 7.4
- Level: First
- Area: 189.04 Square Feet
- Dimensions: 13.9 x 13.6
Bedroom
- Description: WIC - 5.7 x 7
- Level: First
- Area: 196.08 Square Feet
- Dimensions: 15.2 x 12.9
Primary bathroom
- Description: WIC - 8.5 x 12.7
- Level: First
- Area: 214.5 Square Feet
- Dimensions: 16.5 x 13
Bathroom
- Description: Ensuite Bathroom
- Level: First
- Area: 66 Square Feet
- Dimensions: 6 x 11
Bathroom
- Description: Ensuite Bathroom
- Level: First
- Area: 66 Square Feet
- Dimensions: 6 x 11
Bathroom
- Description: Hall Bathroom
- Level: First
- Area: 60.5 Square Feet
- Dimensions: 11 x 5.5
Other
- Description: with Fireplace
- Level: First
- Area: 420.9 Square Feet
- Dimensions: 36.6 x 11.5
Dining area
- Level: First
- Area: 168 Square Feet
- Dimensions: 12 x 14
Foyer
- Level: First
- Area: 100.8 Square Feet
- Dimensions: 12 x 8.4
Garage
- Description: 3 Stalls
- Level: First
- Area: 816.5 Square Feet
- Dimensions: 35.5 x 23
Kitchen
- Level: First
- Area: 320 Square Feet
- Dimensions: 20 x 16
Laundry
- Level: First
- Area: 100.8 Square Feet
- Dimensions: 10.5 x 9.6
Living room
- Level: First
- Area: 380 Square Feet
- Dimensions: 19 x 20
Office
- Level: First
- Area: 180 Square Feet
- Dimensions: 12 x 15
Pantry
- Level: First
- Area: 400 Square Feet
- Dimensions: 20 x 20
Heating
- Central, Natural Gas
Cooling
- Central Air, Ceiling Fan(s)
Appliances
- Included: Dishwasher, Disposal, Freezer, Microwave, Range Hood, Refrigerator
- Laundry: Washer/Dryer Hookup
Features
- Central Vacuum, Breakfast Bar, Vaulted Ceiling(s), Kitchen Island, Recessed Lighting, Newly Painted, Pantry, Shelving, Split Bedroom, Walls Wainscoting, Wet Bar, Woodwork Painted
- Doors: Storm Door(s)
- Windows: Storm Window(s)
- Has fireplace: Yes
- Fireplace features: EPA Qualified Fireplace
- Common walls with other units/homes: No Common Walls
Interior area
- Total structure area: 3,654
- Total interior livable area: 3,654 sqft
Property
Parking
- Total spaces: 3
- Parking features: Garage Door Opener, Boat, Guest, Oversized, Garage
- Attached garage spaces: 3
Features
- Stories: 1
- Patio & porch: Covered, Porch
- Exterior features: Columns, Private Yard, Lawn Pump, Sprinkler System
- Fencing: Partial
- Has view: Yes
- View description: Bay, Gulf/Pass, Intracoastal Waterwy, Sound
- Has water view: Yes
- Water view: Bay,Gulf/Pass,Intracoastal Waterwy,Sound
- Waterfront features: Bay, Gulf/Pass, Intracoastal Wtrwy, Seawall, Sound
Lot
- Size: 0.54 Acres
- Dimensions: 107 x 179 x 78 x 171
- Features: Coastal Setback, Curb & Gutter, Flood Insurance Req, Survey Available, Within 1/2 Mile to Water
Details
- Parcel number: 182S23080M00250080
- Zoning description: Resid Single Family
Construction
Type & style
- Home type: SingleFamily
- Architectural style: Pueblo
- Property subtype: Single Family Residence
Materials
- Frame, Brick
- Foundation: Slab
- Roof: Shingle
Condition
- Construction Complete
- New construction: No
- Year built: 2024
Utilities & green energy
- Water: Public
Community & HOA
Community
- Security: Security System, Smoke Detector(s)
- Subdivision: ELLIOTTS POINT
Location
- Region: Fort Walton Beach
Financial & listing details
- Price per square foot: $602/sqft
- Tax assessed value: $1,544,484
- Annual tax amount: $11,877
- Date on market: 4/18/2024
- Road surface type: Paved
Price history
| Date | Event | Price |
|---|---|---|
| 6/10/2024 | Sold | $2,200,000-2.2%$602/sqft |
Source:  ECAOR #947729 Report a problem ECAOR #947729 Report a problem | ||
| 4/29/2024 | Pending sale | $2,249,000$615/sqft |
Source: ECAOR #947729 Report a problem | ||
| 4/18/2024 | Listed for sale | $2,249,000$615/sqft |
Source: ECAOR #947729 Report a problem | ||
Public tax history
| Year | Property taxes | Tax assessment |
|---|---|---|
| 2025 | $20,938 +196% | $1,544,484 +196% |
| 2024 | $7,075 -42.8% | $521,741 -41.2% |
| 2023 | $12,372 -16.7% | $887,361 -13.2% |
| 2022 | $14,850 +19% | $1,022,802 +24.9% |
| 2021 | $12,477 +106.4% | $818,880 +89.4% |
| 2020 | $6,045 +0.7% | $432,323 +2.3% |
| 2019 | $6,001 +0.3% | $422,603 +1.9% |
| 2018 | $5,985 | $414,723 +2.1% |
| 2017 | $5,985 +0.8% | $406,193 +2.1% |
| 2016 | $5,935 +2.7% | $397,838 +1% |
| 2015 | $5,780 -1.2% | $393,732 +0.8% |
| 2014 | $5,851 | $390,607 +1.5% |
| 2013 | -- | $384,834 +1.7% |
| 2012 | -- | $378,401 +3% |
| 2011 | -- | $367,380 +1.5% |
| 2010 | -- | $361,951 +2.7% |
| 2009 | -- | $352,435 +0.1% |
| 2008 | -- | $352,083 +3% |
| 2007 | -- | $341,828 +2.5% |
| 2006 | -- | $333,491 +3% |
| 2005 | -- | $323,778 +2.5% |
| 2004 | -- | $315,851 +1.9% |
| 2003 | -- | $309,962 +2.4% |
| 2002 | -- | $302,697 +1.6% |
| 2001 | -- | $297,930 |
Find assessor info on the county website
Neighborhood: 32548
Nearby homes
- $1,817,4004 bd4 ba2k sqft350 Sudduth Cir, Fort Walton Beach, FL 32548Off Market
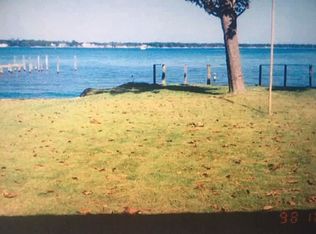
- $1,652,1004 bd4 ba3.9k sqft344 Sudduth Cir NE, Fort Walton Beach, FL 32548Off Market
- $539,6100.543 Acres346 Sudduth Cir NE, Fort Walton Beach, FL 32548Off Market
- $1,368,4005 bd3 ba2.5k sqft352 Sudduth Cir, Fort Walton Beach, FL 32548Off Market
- $597,3003 bd2 ba2.6k sqft333 Yacht Club Dr NE, Fort Walton Beach, FL 32548Off Market
- $668,8006 bd3 ba4.1k sqft351 Sudduth Cir, Fort Walton Beach, FL 32548Off Market
- $1,292,6003 bd4 ba2.7k sqft354 Sudduth Cir, Fort Walton Beach, FL 32548Off Market
- $649,6003 bd3 ba3.1k sqft345 Sudduth Cir, Fort Walton Beach, FL 32548Off Market
Nearby schools
GreatSchools rating
- 5/10Elliott Point Elementary SchoolGrades: PK-5Distance: 0.5 mi
- 7/10Clifford Meigs Middle SchoolGrades: 6-8Distance: 1.7 mi
- 4/10Choctawhatchee Senior High SchoolGrades: 9-12Distance: 2.5 mi
Schools provided by the listing agent
- Elementary: Elliott Point
- Middle: Meigs
- High: Choctawhatchee
Source: ECAOR. This data may not be complete. We recommend contacting the local school district to confirm school assignments for this home.
Sell for more on Zillow
Get a Zillow Showcase℠ listing at no additional cost and you could sell for .
$2,383,000
2% more
+$47,660
With Zillow Showcase(estimated)
$2,430,660
- Florida
- Okaloosa County
- Fort Walton Beach
- 32548
- 348 Sudduth Cir
Nearby cities
Nearby neighborhoods
Nearby zip codes
Other Fort Walton Beach Topics
- Apartments for Rent in 32548
- Houses for Sale in 32548
- Houses for Rent in 32548
- 32548 Real Estate
- Fort Walton Beach Condos
- Houses for Sale in Fort Walton Beach
- Newest Listings in Fort Walton Beach
- Fort Walton Beach Home Values
- Fort Walton Beach Real Estate Agents
- Fort Walton Beach Refinance
- Fort Walton Beach Mortgage Rates
