Welcome to sought-after Big Oak Bend, in this beautifully maintained Aspen model townhome—offering 3 bedrooms, 2.5 baths, and over 2,200 square feet of living space with no association dues. From the moment you arrive, you’ll notice the charming curb appeal with professional landscaping and a covered front entry. Step inside to find upgraded LVP flooring and a bright, open-concept layout that seamlessly connects the spacious living room and formal dining area. The heart of the home is the thoughtfully updated kitchen, featuring leathered granite countertops, stainless steel appliances, and a stylish backsplash. Just beyond, a sunlit eat-in area with a bow window offers peaceful views of the wooded backyard. The adjoining family room/den provides a warm and inviting retreat, complete with a cozy wood-burning fireplace. Step outside to your private oasis—a patio backing to tranquil woods, ideal for hosting gatherings or simply relaxing in a serene, natural setting year-round. The main level also includes a dedicated laundry room, convenient access to the one-car garage, and a tastefully updated powder room. Upstairs, you’ll find three generously sized bedrooms, all with ceiling fans. The primary suite features an en-suite bath with a soaking tub and separate stall shower. A full hall bath completes the upper level. The full basement offers excellent flexibility for additional living space, a home gym, or abundant storage. Recent upgrades include a 2023 HVAC and AC system and an updated front door—providing peace of mind for years to come. Located in the highly regarded Pennsbury School District and just minutes from shopping, train access, and major routes including Rt 1 and I-95, this home offers an easy commute to Philadelphia, New Jersey, and New York City. This is a rare opportunity to own a spacious, move-in-ready home in a quiet, wooded community—don’t miss your chance to make it yours!
Sold for $520,000
$520,000
348 Tall Meadow Ln, Yardley, PA 19067
3beds
2,197sqft
Townhouse
Built in 1985
3,920 Square Feet Lot
$523,600 Zestimate®
$237/sqft
$3,534 Estimated rent
Home value
$523,600
$487,000 - $560,000
$3,534/mo
Zestimate® history
Owner options
List your home for rent
$3,534/mo
Rent Zestimate®
Find your next renter with Zillow Rental Manager. Plus, with online applications, you can quickly screen prospective tenants – for free.
$3,534/mo
Rent Zestimate®
Refinance and save
$3,276/mo
Est. payment
Refinancing to a lower rate could help reduce your monthly payments and save thousands over the life of the loan.
$3,276/mo
Est. payment
Explore your selling options
Work with a Zillow partner agent
Leverage their expertise and Zillow's premium Showcase listings to get your home seen by more buyers.
Get startedList with your own agent
Get your home in front of millions of buyers by listing it on Zillow.
Learn how to do itSell it yourself
Take full control of how buyers see your home on Zillow by listing For Sale by Owner (FSBO).
List your homeWhat's special
Cozy wood-burning fireplaceThoughtfully updated kitchenCovered front entryFull hall bathDedicated laundry roomTastefully updated powder roomBright open-concept layout
Zillow last checked:
Listing updated:
Listed by:
Kim Rock 215-650-7007,
Keller Williams Real Estate-Langhorne,
Listing Team: The Kim Rock Group, Co-Listing Team: The Kim Rock Group,Co-Listing Agent: Lauren Conrad 215-350-2917,
Keller Williams Real Estate-Langhorne
Bought with:
Lynne Coulter, RS338018
Coldwell Banker Hearthside
Source: Bright MLS,MLS#: PABU2117310
Facts & features
Interior
Bedrooms & bathrooms
- Bedrooms: 3
- Bathrooms: 3
- Full bathrooms: 2
- 1/2 bathrooms: 1
- Main level bathrooms: 1
Rooms
- Room types: Living Room, Dining Room, Primary Bedroom, Bedroom 2, Bedroom 3, Kitchen, Family Room, Basement, Bathroom 2, Primary Bathroom
Primary bedroom
- Features: Walk-In Closet(s), Ceiling Fan(s)
- Level: Upper
- Area: 216 Square Feet
- Dimensions: 12 X 18
Bedroom 2
- Features: Ceiling Fan(s)
- Level: Upper
- Area: 143 Square Feet
- Dimensions: 11 X 13
Bedroom 3
- Features: Ceiling Fan(s)
- Level: Upper
- Area: 176 Square Feet
- Dimensions: 11 X 16
Primary bathroom
- Level: Upper
Bathroom 2
- Level: Upper
Basement
- Features: Basement - Unfinished
- Level: Lower
Dining room
- Level: Main
- Area: 209 Square Feet
- Dimensions: 11 X 19
Family room
- Level: Main
- Area: 266 Square Feet
- Dimensions: 14 X 19
Kitchen
- Features: Kitchen - Electric Cooking, Granite Counters
- Level: Main
- Area: 187 Square Feet
- Dimensions: 11 X 17
Living room
- Features: Fireplace - Other
- Level: Main
- Area: 209 Square Feet
- Dimensions: 11 X 19
Heating
- Heat Pump, Forced Air, Electric
Cooling
- Central Air, Electric
Appliances
- Included: Dishwasher, Microwave, Refrigerator, Stainless Steel Appliance(s), Cooktop, Electric Water Heater
- Laundry: Main Level
Features
- Primary Bath(s), Ceiling Fan(s), Bathroom - Stall Shower, Eat-in Kitchen
- Flooring: Vinyl, Carpet
- Windows: Bay/Bow
- Basement: Unfinished
- Number of fireplaces: 1
- Fireplace features: Wood Burning
Interior area
- Total structure area: 2,197
- Total interior livable area: 2,197 sqft
- Finished area above ground: 2,197
- Finished area below ground: 0
Property
Parking
- Total spaces: 3
- Parking features: Inside Entrance, Garage Door Opener, On Street, Attached, Driveway
- Attached garage spaces: 1
- Uncovered spaces: 2
Accessibility
- Accessibility features: None
Features
- Levels: Two
- Stories: 2
- Patio & porch: Patio, Porch
- Exterior features: Sidewalks
- Pool features: None
- Fencing: Back Yard
Lot
- Size: 3,920 Square Feet
- Dimensions: 32.00 x 127.00
- Features: Wooded, Front Yard, Rear Yard
Details
- Additional structures: Above Grade, Below Grade
- Parcel number: 20063114
- Zoning: R3
- Special conditions: Standard
Construction
Type & style
- Home type: Townhouse
- Architectural style: Colonial
- Property subtype: Townhouse
Materials
- Brick, Vinyl Siding
- Foundation: Concrete Perimeter
- Roof: Shingle
Condition
- New construction: No
- Year built: 1985
Details
- Builder model: ASPEN
Utilities & green energy
- Electric: Circuit Breakers
- Sewer: Public Sewer
- Water: Public
Community & HOA
Community
- Subdivision: Big Oak Bend
HOA
- Has HOA: No
Location
- Region: Yardley
- Municipality: LOWER MAKEFIELD TWP
Financial & listing details
- Price per square foot: $237/sqft
- Tax assessed value: $29,480
- Annual tax amount: $7,327
- Date on market: 4/8/2026
- Listing agreement: Exclusive Right To Sell
- Listing terms: Conventional,Cash,FHA,VA Loan
- Inclusions: Refrigerator As Is Condition, No Monetary Value.
- Ownership: Fee Simple
Price history
| Date | Event | Price |
|---|---|---|
| 5/15/2026 | Sold | $520,000-2.8%$237/sqft |
Source:  Bright MLS #PABU2117310 Report a problem Bright MLS #PABU2117310 Report a problem | ||
| 5/8/2026 | Pending sale | $535,000$244/sqft |
Source: Bright MLS #PABU2117310 Report a problem | ||
| 4/24/2026 | Contingent | $535,000$244/sqft |
Source: Bright MLS #PABU2117310 Report a problem | ||
| 4/8/2026 | Listed for sale | $535,000+47.8%$244/sqft |
Source: Bright MLS #PABU2117310 Report a problem | ||
| 5/2/2008 | Sold | $362,000$165/sqft |
Source: Public Record Report a problem | ||
Public tax history
| Year | Property taxes | Tax assessment |
|---|---|---|
| 2025 | $7,327 +0.8% | $29,480 |
| 2024 | $7,271 +9.7% | $29,480 |
| 2023 | $6,630 +2.2% | $29,480 |
| 2022 | $6,487 +1.6% | $29,480 |
| 2021 | $6,383 | $29,480 |
| 2020 | $6,383 +3.8% | $29,480 |
| 2018 | $6,147 +4.4% | $29,480 |
| 2017 | $5,888 | $29,480 |
| 2016 | $5,888 | $29,480 |
| 2015 | -- | $29,480 |
| 2014 | -- | $29,480 |
| 2013 | -- | $29,480 |
| 2012 | -- | $29,480 |
| 2011 | -- | $29,480 |
| 2010 | -- | $29,480 |
| 2009 | -- | $29,480 |
| 2008 | -- | $29,480 |
| 2007 | -- | $29,480 |
| 2006 | -- | $29,480 |
| 2005 | -- | $29,480 +300% |
| 2004 | -- | $7,370 |
| 2003 | -- | $7,370 |
| 2002 | -- | $7,370 |
| 2000 | -- | $7,370 |
Find assessor info on the county website
Neighborhood: 19067
Nearby homes
- $555,8003 bd2 ba2.1k sqft350 Tall Meadow Ln, Yardley, PA 19067Off Market
- $546,8003 bd2 ba2.1k sqft346 Tall Meadow Ln, Yardley, PA 19067Off Market
- $536,1003 bd3 ba2.2k sqft352 Tall Meadow Ln, Yardley, PA 19067Off Market
- $551,7003 bd2 ba2.3k sqft342 Tall Meadow Ln, Yardley, PA 19067Off Market
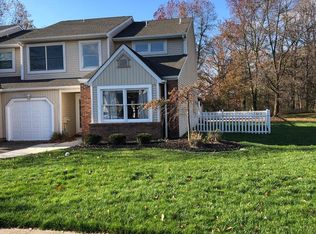
- $554,0003 bd2 ba2.1k sqft354 Tall Meadow Ln, Yardley, PA 19067Off Market
- $528,4003 bd3 ba2.1k sqft340 Tall Meadow Ln, Yardley, PA 19067Off Market
- $533,9003 bd2 ba2.1k sqft329 Tall Meadow Ln, Yardley, PA 19067Off Market
- $413,3753 bd3 ba2.3k sqft338 Tall Meadow Ln, Yardley, PA 19067Sold
Nearby schools
GreatSchools rating
- 9/10Edgewood El SchoolGrades: K-5Distance: 1.5 mi
- 8/10Charles H Boehm Middle SchoolGrades: 6-8Distance: 1.4 mi
- 7/10Pennsbury High SchoolGrades: 9-12Distance: 2.6 mi
Schools provided by the listing agent
- Elementary: Edgewood
- Middle: Charles H Boehm
- High: Pennsbury
- District: Pennsbury
Source: Bright MLS. This data may not be complete. We recommend contacting the local school district to confirm school assignments for this home.
Get a cash offer in 3 minutes
Find out how much your home could sell for in as little as 3 minutes with a no-obligation cash offer.
Estimated market value
$523,600
Get a cash offer in 3 minutes
Find out how much your home could sell for in as little as 3 minutes with a no-obligation cash offer.
Estimated market value
$523,600
- Pennsylvania
- Bucks County
- Yardley
- 19067
- 348 Tall Meadow Ln
Nearby cities
Nearby neighborhoods
Nearby zip codes
Other Yardley Topics
