Skip main navigation
Sold for $842,700
  • $842,700

    348 Tavistock Dr, Medford, NJ 08055

    4beds
    3,173sqft
    Single Family Residence
    Built in 1971
    0.58 Acres Lot
    $926,500 Zestimate®
    $266/sqft
    $4,725 Estimated rent

    Home value

    $926,500

    $880,000 - $973,000

    $4,725/mo

    Zestimate® history
    Loading
    Loading...

    Owner options

    List your home for rent

    $4,725/mo

    Rent Zestimate®

    Find your next renter with Zillow Rental Manager. Plus, with online applications, you can quickly screen prospective tenants – for free.

    Learn more

    $4,725/mo

    Rent Zestimate®

    Refinance and save

    $5,959/mo

    Est. payment

    Refinancing to a lower rate could help reduce your monthly payments and save thousands over the life of the loan.

    See today's rates

    $5,959/mo

    Est. payment

    Explore your selling options

    Work with a Zillow partner agent

    Leverage their expertise and Zillow's premium Showcase listings to get your home seen by more buyers.

    Get started

    List with your own agent

    Get your home in front of millions of buyers by listing it on Zillow.

    Learn how to do it

    Sell it yourself

    Take full control of how buyers see your home on Zillow by listing For Sale by Owner (FSBO).

    List your home

    What's special

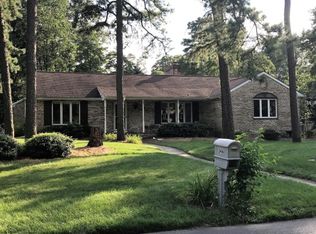
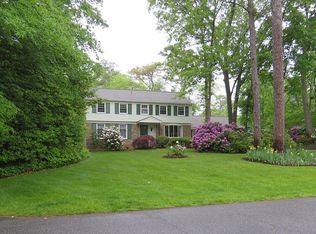
    Welcome to 348 Tavistock Drive, a truly exquisite home in the desirable and sought after Deerbrook section of Medford. Upon entering, you will be greeted by the seamless fusion of modern luxury and timeless elegance. The interior has been totally renovated with high-quality finishes, ensuring a sophisticated ambiance throughout. Entertaining will be a breeze from the formal living room and dining room where your guests can mingle, to the original family room where they can kick back and relax in front of your wood burning fireplace with views of your patio. The beautifully remodeled kitchen with 42” white cabinetry, quartz countertops and custom backsplash will be where you prepare your holiday meals, while you company can sit at the oversized island and sip a glass of wine. The expanded sun- drenched family room, complete with a vaulted ceiling offers the perfect space for relaxation and entertaining. Enjoy lounging before your gas fireplace or step outside to your patio and watch nature unfold in your beautifully landscaped yard. If you work from home you will appreciate the expansion of the flex space right off the spacious laundry room and custom mud room. This flex space could be used for an office or additional bedroom and boasts an oversized walk-in storage closet. The primary suite is a true sanctuary, featuring an expanded walk-in closet and a spa-like bathroom. Pamper yourself in the luxurious walk-in marble shower and appreciate the convenience of the double sinks. The second bedroom was expanded over the extension and shares the updated hallway bath with the 2 other spacious bedrooms. Outside, the over half acre professionally landscaped lot offers endless possibilities for outdoor enjoyment and relaxation. Whether you are hosting al fresco gatherings or simply unwinding amidst the tranquility of the surroundings, the outdoor space is sure to delight. Enjoy making smores by the firepit or hosting a game of flag football, the possibilities are endless. During warmer weather Deerbrook swim club is within walking distance and offers swimming and tennis courts for endless summer activity. This maintenance free home boasts a newer roof, newer siding and gutters, updated HVAC and electrical panel, redesigned back yard with irrigation system (2016) Newer hot water heater (2020) and the list goes on. Don't miss the opportunity to experience the epitome of refined living in this remarkable home. It's a rare find that seamlessly blends elegance, comfort, and timeless appeal. Welcome Home!

    Zillow last checked:

    Listing updated:

    Listed by:

    Lorna Kaim 856-986-2642,

    Compass New Jersey, LLC - Moorestown

    Bought with:

    Kelly Patrizio, RS325565

    Coldwell Banker Realty

    Source: Bright MLS,MLS#: NJBL2064490MLS Logo

    Facts & features

    Interior

    Bedrooms & bathrooms
    • Bedrooms: 4
    • Bathrooms: 3
    • Full bathrooms: 2
    • 1/2 bathrooms: 1
    • Main level bathrooms: 1
    Rooms
    • Room types: Living Room, Dining Room, Primary Bedroom, Bedroom 2, Bedroom 3, Kitchen, Family Room, Bedroom 1, In-Law/auPair/Suite, Laundry
    Basement
    • Area: 0
    Heating
    • Forced Air, Natural Gas
    Cooling
    • Central Air, Electric
    Appliances
    • Included: Built-In Range, Self Cleaning Oven, Dishwasher, Disposal, Gas Water Heater
    • Laundry: Main Level, Laundry Room, Mud Room
    Features
    • Primary Bath(s), Ceiling Fan(s), Bathroom - Stall Shower, Family Room Off Kitchen, Formal/Separate Dining Room, Eat-in Kitchen, Kitchen - Gourmet, Kitchen Island, Walk-In Closet(s), Vaulted Ceiling(s)
    • Flooring: Wood, Tile/Brick, Stone, Marble
    • Windows: Energy Efficient
    • Has basement: No
    • Number of fireplaces: 2
    Interior area
    • Total structure area: 3,173
    • Total interior livable area: 3,173 sqft
    • Finished area above ground: 3,173
    • Finished area below ground: 0

    Property

    Parking
    • Total spaces: 2
    • Parking features: Garage Faces Front, Garage Door Opener, Inside Entrance, Attached
    • Attached garage spaces: 2
    Accessibility
    • Accessibility features: None
    Features
    • Levels: Two
    • Stories: 2
    • Patio & porch: Patio, Porch
    • Exterior features: Street Lights, Lighting, Rain Gutters, Lawn Sprinkler
    • Pool features: None
    • Fencing: Vinyl
    • Has view: Yes
    • View description: Trees/Woods
    Lot
    • Size: 0.58 Acres
    • Features: Level, Backs to Trees, Landscaped
    Details
    • Additional structures: Above Grade, Below Grade
    • Parcel number: 2002701 0500008
    • Zoning: RES
    • Special conditions: Standard

    Construction

    Type & style
    • Home type: SingleFamily
    • Architectural style: Colonial,Traditional
    • Property subtype: Single Family Residence
    Materials
    • Vinyl Siding
    • Foundation: Crawl Space
    • Roof: Shingle
    Condition
    • Excellent
    • New construction: No
    • Year built: 1971
    Details
    • Builder model: HOMESTEAD
    • Builder name: BOB MEYER

    Utilities & green energy

    • Electric: Underground, 150 Amps
    • Sewer: Public Sewer
    • Water: Public
    • Utilities for property: Cable Connected

    Community & HOA

    Community
    • Subdivision: Deerbrook
    HOA
    • Has HOA: Yes
    • Services included: Common Area Maintenance
    • HOA fee: $45 annually
    Location
    • Region: Medford
    • Municipality: MEDFORD TWP

    Financial & listing details

    • Price per square foot: $266/sqft
    • Tax assessed value: $371,700
    • Annual tax amount: $12,333
    • Date on market: 5/3/2024
    • Listing agreement: Exclusive Right To Sell
    • Listing terms: Conventional,VA Loan,FHA 203(b)
    • Inclusions: Refrigerator, Existing Window Blinds And Light Fixtures
    • Exclusions: Washer, Dryer And Tv In Family Room .
    • Ownership: Fee Simple

    Price history

    DateEventPrice
    6/28/2024Sold$842,700+16.2%$266/sqft
    Source: Bright MLS #NJBL2064490 Report a problem
    5/18/2024Pending sale$725,000$228/sqft
    Source: Bright MLS #NJBL2064490 Report a problem
    5/8/2024Contingent$725,000$228/sqft
    Source: Bright MLS #NJBL2064490 Report a problem
    5/3/2024Listed for sale$725,000+98.6%$228/sqft
    Source: Bright MLS #NJBL2064490 Report a problem
    8/3/2011Sold$365,000-2.7%$115/sqft
    Source: Public Record Report a problem
    5/1/2011Price change$375,000-6.3%$118/sqft
    Source: Prudential Fox and Roach #5848642 Report a problem
    3/8/2011Listed for sale$400,000$126/sqft
    Source: Prudential Fox and Roach #5848642 Report a problem

    Public tax history

    YearProperty taxesTax assessment
    2025$13,192 +7%$418,100 +12.5%
    2024$12,333 $371,700
    2023-- $371,700
    2022$12,080 +0.6%$371,700
    2021$12,013 +2%$371,700
    2020$11,779 +1.4%$371,700
    2019$11,616 +0.7%$371,700
    2018$11,530 +0.3%$371,700
    2017$11,493 +15.3%$371,700 +13.6%
    2016$9,970 +3.1%$327,300
    2015$9,665 +3.4%$327,300
    2014$9,348 +3.6%$327,300
    2013$9,027 +12.5%$327,300
    2012$8,024 +1.4%$327,300 +82.3%
    2011$7,911 +2.3%$179,500
    2010$7,733 +0.7%$179,500
    2009$7,677 -0.8%$179,500
    2008$7,736 +3.6%$179,500
    2007$7,469 +5.4%$179,500
    2006$7,088 +3.7%$179,500
    2005$6,837 +8%$179,500
    2004$6,333 $179,500
    2003-- $179,500
    2002-- $179,500
    2001-- $179,500
    Find assessor info on the county website

    Neighborhood: 08055

    Nearby schools

    GreatSchools rating
    Schools provided by the listing agent
    • Elementary: Allen
    • High: Shawnee
    • District: Lenape Regional High

    Source: Bright MLS. This data may not be complete. We recommend contacting the local school district to confirm school assignments for this home.

    Get a cash offer in 3 minutes
    Find out how much your home could sell for in as little as 3 minutes with a no-obligation cash offer.
    Estimated market value
    $926,500
    Get a cash offer in 3 minutes
    Find out how much your home could sell for in as little as 3 minutes with a no-obligation cash offer.
    Estimated market value
    $926,500