Welcome home! This beautifully updated brick-front ranch sits on nearly 3/4 acre and offers 4 bedrooms, 2 full baths, an open-concept living area, inviting family room with stacked-stone fireplace, and an expansive finished basement with wet bar, recreation space, and workroom. The updated kitchen features granite counters, subway tile backsplash, painted cabinetry, pantry, and newer appliances. The primary suite includes shiplap accents, updated lighting, and a private bath with newer granite, while the renovated hall bath and newer interior doors add to the home's appeal.Enjoy the fully fenced yard, newer paver patio and sidewalk, mature privacy bushes, and newer driveway with oversized parking pad. The garage setup is a standout with a heated 2.5-car garage plus an additional heated/air-conditioned 1.5-car garage or workshop. Recent updates include furnace and A/C (2024), windows (2025), paver patio/sidewalk (2025), LVP and carpet (2025), appliances (2024), dishwasher (2026), and privacy landscaping (2026). Conveniently located near Randall Road, Metra, and I-90. Move-in ready and ready to impress!
Active
$459,000
348 Towne St, Gilberts, IL 60136
4beds
3,415sqft
Single Family Residence
Built in 1988
0.7 Acres Lot
$447,800 Zestimate®
$134/sqft
$-- HOA
What's special
- 47 days
- 1,547
- 127
Likely to sell faster than
Zillow last checked:
Listing updated:
Listed by:
Shawn Murphy (224)508-5788,
Compass
Source: MRED as distributed by MLS GRID,MLS#: 12736121
Facts & features
Interior
Bedrooms & bathrooms
- Bedrooms: 4
- Bathrooms: 2
- Full bathrooms: 2
Rooms
- Room types: Game Room, Play Room, Recreation Room
Primary bedroom
- Features: Flooring (Carpet), Bathroom (Full)
- Level: Main
- Area: 156 Square Feet
- Dimensions: 13X12
Bedroom 2
- Features: Flooring (Carpet)
- Level: Main
- Area: 143 Square Feet
- Dimensions: 13X11
Bedroom 3
- Features: Flooring (Carpet)
- Level: Main
- Area: 132 Square Feet
- Dimensions: 12X11
Bedroom 4
- Features: Flooring (Carpet)
- Level: Main
- Area: 121 Square Feet
- Dimensions: 11X11
Family room
- Features: Flooring (Laminate), Window Treatments (Curtains/Drapes)
- Level: Main
- Area: 234 Square Feet
- Dimensions: 18X13
Game room
- Features: Flooring (Carpet)
- Level: Basement
- Area: 264 Square Feet
- Dimensions: 22X12
Kitchen
- Features: Kitchen (Eating Area-Breakfast Bar, Eating Area-Table Space, Pantry-Closet), Flooring (Hardwood)
- Level: Main
- Area: 260 Square Feet
- Dimensions: 20X13
Laundry
- Level: Basement
- Area: 400 Square Feet
- Dimensions: 20X20
Living room
- Features: Flooring (Carpet)
- Level: Main
- Area: 216 Square Feet
- Dimensions: 18X12
Play room
- Features: Flooring (Carpet)
- Level: Basement
- Area: 144 Square Feet
- Dimensions: 12X12
Recreation room
- Features: Flooring (Carpet)
- Level: Basement
- Area: 475 Square Feet
- Dimensions: 25X19
Heating
- Natural Gas, Forced Air
Cooling
- Central Air
Appliances
- Included: Range, Dishwasher, Refrigerator, Washer, Dryer, Range Hood
- Laundry: Gas Dryer Hookup
Features
- Wet Bar, 1st Floor Bedroom, 1st Floor Full Bath
- Flooring: Hardwood
- Windows: Screens
- Basement: Finished,Full
- Attic: Unfinished
- Number of fireplaces: 1
- Fireplace features: Attached Fireplace Doors/Screen, Gas Log, Gas Starter, Family Room
Interior area
- Total structure area: 3,630
- Total interior livable area: 3,415 sqft
- Finished area below ground: 1,615
Property
Parking
- Total spaces: 3
- Parking features: Asphalt, Garage Door Opener, Heated Garage, Garage, Yes, Garage Owned, Attached
- Attached garage spaces: 3
- Has uncovered spaces: Yes
Accessibility
- Accessibility features: No Disability Access
Features
- Stories: 1
- Patio & porch: Patio
- Fencing: Fenced
Lot
- Size: 0.7 Acres
- Dimensions: 141 X 122 X 229 X 105
- Features: Corner Lot, Mature Trees
Details
- Parcel number: 0330102010
- Special conditions: None
- Other equipment: Ceiling Fan(s), Sump Pump, Radon Mitigation System
Construction
Type & style
- Home type: SingleFamily
- Architectural style: Ranch
- Property subtype: Single Family Residence
Materials
- Aluminum Siding, Brick
- Foundation: Concrete Perimeter
- Roof: Asphalt
Condition
- New construction: No
- Year built: 1988
Utilities & green energy
- Electric: Circuit Breakers, 200+ Amp Service, 100 Amp Service
- Sewer: Septic Tank
- Water: Shared Well
Community & HOA
Community
- Features: Park, Street Paved
- Security: Carbon Monoxide Detector(s)
- Subdivision: Dunhill Estates
HOA
- Services included: None
Location
- Region: Gilberts
Financial & listing details
- Price per square foot: $134/sqft
- Tax assessed value: $439,878
- Annual tax amount: $9,624
- Date on market: 8/21/2026
- Ownership: Fee Simple
Estimated market value
$447,800
$425,000 - $470,000
$3,716/mo
Price history
| Date | Event | Price |
|---|---|---|
| 8/21/2026 | Listed for sale | $459,000+8%$134/sqft |
Source:  MRED as distributed by MLS GRID #12736121 Report a problem MRED as distributed by MLS GRID #12736121 Report a problem | ||
| 7/12/2022 | Sold | $425,000+3.7%$124/sqft |
Source: MRED as distributed by MLS GRID #11408409 Report a problem | ||
| 6/6/2022 | Contingent | $410,000$120/sqft |
Source: MRED as distributed by MLS GRID #11408409 Report a problem | ||
| 6/3/2022 | Listed for sale | $410,000$120/sqft |
Source: MRED as distributed by MLS GRID #11408409 Report a problem | ||
| 5/27/2022 | Contingent | $410,000$120/sqft |
Source: MRED as distributed by MLS GRID #11408409 Report a problem | ||
| 5/18/2022 | Listed for sale | $410,000+32.3%$120/sqft |
Source: MRED as distributed by MLS GRID #11408409 Report a problem | ||
| 4/15/2019 | Listing removed | $309,900$91/sqft |
Source: Baird & Warner Real Estate #10252212 Report a problem | ||
| 4/15/2019 | Listed for sale | $309,900+4.3%$91/sqft |
Source: Baird & Warner Real Estate #10252212 Report a problem | ||
| 4/12/2019 | Sold | $297,000-4.2%$87/sqft |
Source: MRED as distributed by MLS GRID #10252212 Report a problem | ||
| 3/1/2019 | Pending sale | $309,900$91/sqft |
Source: Baird & Warner Real Estate #10252212 Report a problem | ||
| 2/5/2019 | Listed for sale | $309,900+28.1%$91/sqft |
Source: Baird & Warner Real Estate #10252212 Report a problem | ||
| 1/15/2002 | Sold | $242,000+25.7%$71/sqft |
Source: Public Record Report a problem | ||
| 12/1/1998 | Sold | $192,500$56/sqft |
Source: Public Record Report a problem | ||
Public tax history
| Year | Property taxes | Tax assessment |
|---|---|---|
| 2025 | $9,625 +4.5% | $146,626 +9.4% |
| 2024 | $9,210 +4.8% | $134,003 +11.1% |
| 2023 | $8,787 +11.5% | $120,572 +15.4% |
| 2022 | $7,878 +3.2% | $104,458 +5.9% |
| 2021 | $7,636 +1.9% | $98,629 +2.3% |
| 2020 | $7,496 +2.9% | $96,412 +5.3% |
| 2019 | $7,285 +3.1% | $91,524 +6.5% |
| 2018 | $7,068 +4.4% | $85,935 +6.9% |
| 2017 | $6,771 -9.9% | $80,388 +3.3% |
| 2016 | $7,518 | $77,835 +6.7% |
| 2015 | -- | $72,934 +2.8% |
| 2014 | -- | $70,920 -3% |
| 2013 | -- | $73,091 -8.3% |
| 2012 | -- | $79,715 -12.9% |
| 2011 | -- | $91,517 -12.8% |
| 2010 | -- | $104,968 -7.4% |
| 2009 | -- | $113,345 -1% |
| 2008 | -- | $114,490 +4.3% |
| 2007 | -- | $109,822 +1.7% |
| 2006 | -- | $108,039 +2.3% |
| 2005 | -- | $105,579 +25% |
| 2004 | -- | $84,463 +8.1% |
| 2003 | -- | $78,105 +8.4% |
| 2002 | -- | $72,049 +13.3% |
| 2001 | -- | $63,615 +4.7% |
| 2000 | -- | $60,783 |
Find assessor info on the county website
Monthly payment
Est. payment
Payment breakdown
Explore the cost of this home by adjusting the details. Changes won't be saved.Climate risks
Neighborhood: 60136
Nearby schools
Schools provided by the listing agent
- Elementary: Gilberts Elementary School
- Middle: Hampshire Middle School
- High: Hampshire High School
- District: 300
Source: MRED as distributed by MLS GRID. This data may not be complete. We recommend contacting the local school district to confirm school assignments for this home.
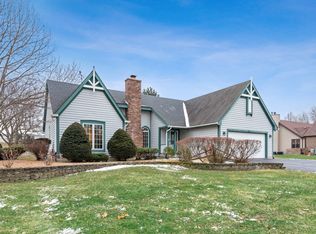
Similar homes
- $450,0005 bd3 ba2.5k sqft526 Towne Ct, Gilberts, IL 60136Active
 MLS ID #12666162, Lisa Soltesz, Opendoor Brokerage, LLC. MRED as distributed by MLS GRID
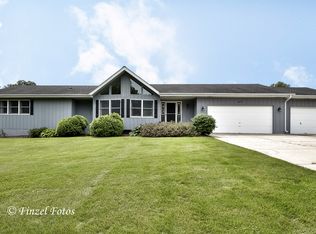
 - $465,0004 bd3 ba2.8k sqft41 Brentwood Dr, Gilberts, IL 60136Price Change
 MLS ID #12752047, Anthony Disano, Parkvue Realty Corporation. MRED as distributed by MLS GRID
 - $524,9504 bd3 ba3.1k sqft745 Jamestowne Ct, Sleepy Hollow, IL 60118Active
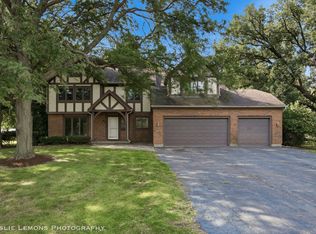 MLS ID #12775434, Mary DeLaLeurs, Torg Realty Inc. MRED as distributed by MLS GRID
 - $--4 bd3 ba1.8k sqft726 Hillcrest Dr, Dundee, IL 60118AuctionXome
