Skip main navigation
Closed
  • $470,000

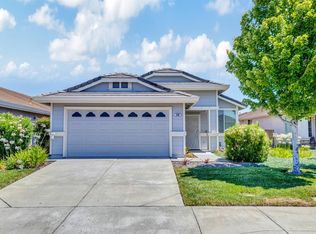
    348 Trellis Lane, Vacaville, CA 95687

    2beds
    1,222sqft
    Single Family Residence
    Built in 1997
    4,399.56 Square Feet Lot
    $476,300 Zestimate®
    $385/sqft
    $2,466 Estimated rent

    Home value

    $476,300

    $429,000 - $529,000

    $2,466/mo

    Zestimate® history
    Loading
    Loading...

    Owner options

    List your home for rent

    $2,466/mo

    Rent Zestimate®

    Find your next renter with Zillow Rental Manager. Plus, with online applications, you can quickly screen prospective tenants – for free.

    Learn more

    $2,466/mo

    Rent Zestimate®

    Refinance and save

    $3,426/mo

    Est. payment

    Refinancing to a lower rate could help reduce your monthly payments and save thousands over the life of the loan.

    See today's rates

    $3,426/mo

    Est. payment

    Explore your selling options

    Work with a Zillow partner agent

    Leverage their expertise and Zillow's premium Showcase listings to get your home seen by more buyers.

    Get started

    List with your own agent

    Get your home in front of millions of buyers by listing it on Zillow.

    Learn how to do it

    Sell it yourself

    Take full control of how buyers see your home on Zillow by listing For Sale by Owner (FSBO).

    List your home

    What's special

    Peaceful low-maintenance backyardSmall accent bridgeSpacious primary suiteAdditional patio areaLarge walk-in closetLarge family roomHigh ceilings
    Located in the prestigious gated Diamond Grove senior community, this beautifully maintained home offers both comfort and convenience. As you enter the residence, you'll be greeted by high ceilings in the large family room. The kitchen presents a dining area with backyard views and exterior access, an island, built-in storage, pantry cabinets, electric range, microwave and newly installed dishwasher and flooring. Residence has new plumbing, 1-year old furnace, newer water heater, laminate, tile and carpet flooring, fresh exterior paint, energy-efficient dual-pane windows and ceiling fans, which enhance the home's appeal. Spacious primary suite offers high ceilings, a large walk-in closet, dual sink vanity and shower. A laundry room with cabinetry adds convenience leading to the 2-car garage that provides additional storage. Peaceful, low-maintenance backyard includes a patio overhang, trellises, mature citrus and Japanese maple trees, small accent bridge and pergola, additional patio area and drip system. HOA provides front landscaping, exterior maintenance, roof, common areas, security gate and access to community amenities including a pool and clubhouse with events and activities. Located near dining, shopping and freeway access, this home brings an exciting new lifestyle!

    Zillow last checked:

    Listing updated:

    Listed by:

    Tom Rapisarda DRE #01705989 707-592-2852,

    Rapisarda Real Estate 707-448-4248

    Bought with:

    Christine Beck, DRE #01247409

    Coldwell Banker Kappel Gateway

    Source: BAREIS,MLS#: 325071568MLS LogoOriginating MLS: Northern Solano

    Facts & features

    Interior

    Bedrooms & bathrooms
    • Bedrooms: 2
    • Bathrooms: 2
    • Full bathrooms: 2
    Primary bedroom
    • Features: Walk-In Closet(s)
    Bedroom
    • Level: Main
    Primary bathroom
    • Features: Double Vanity, Window
    Bathroom
    • Features: Tub w/Shower Over
    • Level: Main
    Dining room
    • Level: Main
    Family room
    • Features: Cathedral/Vaulted
    • Level: Main
    Kitchen
    • Features: Butcher Block Counters, Kitchen Island, Pantry Cabinet, Space in Kitchen
    • Level: Main
    Heating
    • Central
    Cooling
    • Ceiling Fan(s), Central Air
    Appliances
    • Included: Dishwasher, Free-Standing Electric Range, Microwave
    • Laundry: Cabinets, Inside Room
    Features
    • Flooring: Carpet, Laminate, Tile
    • Windows: Dual Pane Full, Window Coverings
    • Has basement: No
    • Has fireplace: No
    Interior area
    • Total structure area: 1,222
    • Total interior livable area: 1,222 sqft

    Property

    Parking
    • Total spaces: 4
    • Parking features: Attached, Enclosed, Garage Faces Front, Inside Entrance, Paved
    • Attached garage spaces: 2
    • Has uncovered spaces: Yes
    Features
    • Levels: One
    • Stories: 1
    • Patio & porch: Awning(s), Patio
    • Pool features: In Ground, Community, Fenced
    • Fencing: Masonry,Metal
    Lot
    • Size: 4,399 sqft
    • Features: Close to Clubhouse, Landscaped, Landscape Front, Low Maintenance
    Details
    • Additional structures: Pergola, Other, Pool House
    • Parcel number: 0134521260
    • Special conditions: Standard

    Construction

    Type & style
    • Home type: SingleFamily
    • Architectural style: Traditional
    • Property subtype: Single Family Residence
    Materials
    • Stone, Stucco, Vinyl Siding
    • Roof: Tile
    Condition
    • Year built: 1997

    Utilities & green energy

    • Sewer: Public Sewer
    • Water: Public
    • Utilities for property: Public

    Community & neighborhood

    Security
    • Security features: Double Strapped Water Heater, Security Gate
    Community
    • Community features: Gated
    Senior living
    • Senior community: Yes
    Location
    • Region: Vacaville
    • Subdivision: Diamond Grove

    HOA & financial

    HOA
    • Has HOA: Yes
    • HOA fee: $430 monthly
    • Amenities included: Clubhouse, Game Court Exterior, Pool
    • Services included: Common Areas, Maintenance Structure, Maintenance Grounds, Management, Organized Activities, Pool, Recreation Facility, Roof
    • Association name: Diamond Grove
    • Association phone: 707-451-9209

    Other

    Other facts
    • Road surface type: Paved

    Price history

    DateEventPrice
    10/23/2025Sold$470,000-1.1%$385/sqft
    Source: BAREIS #325071568 Report a problem
    9/25/2025Pending sale$475,000$389/sqft
    Source: BAREIS #325071568 Report a problem
    9/16/2025Price change$475,000-1%$389/sqft
    Source: BAREIS #325071568 Report a problem
    8/8/2025Listed for sale$480,000+64.4%$393/sqft
    Source: BAREIS #325071568 Report a problem
    5/15/2003Sold$292,000+108.6%$239/sqft
    Source: Public Record Report a problem
    8/8/1997Sold$140,000$115/sqft
    Source: Public Record Report a problem

    Public tax history

    YearProperty taxesTax assessment
    2025$3,813 0%$319,750 +2%
    2024$3,815 +2.5%$313,481 +2%
    2023$3,722 +2.7%$307,336 +2%
    2022$3,623 +0%$301,311 +2%
    2021$3,622 +1.5%$295,404 +1%
    2020$3,570 +1.9%$292,376 +2%
    2019$3,505 +1.3%$286,644 +2%
    2018$3,461 +3.8%$281,024 +2%
    2017$3,335 +1.6%$275,515 +2%
    2016$3,284 +1.3%$270,113 +1.5%
    2015$3,242 +6.6%$266,057 +2%
    2014$3,041 $260,846 +12.9%
    2013-- $231,000 +11.6%
    2012-- $207,000 -3.7%
    2011-- $215,000 -5.3%
    2010-- $227,000 +1.3%
    2009-- $224,000 -8%
    2008-- $243,440 +2%
    2007-- $238,667 +2%
    2006-- $233,987 +2%
    2005-- $229,399 -23.3%
    2004-- $298,979 +88.3%
    2003-- $158,759 +2%
    2002-- $155,646 +2%
    2001-- $152,594 +2%
    2000$2,394 $149,602

    Find assessor info on the county website

    Neighborhood: 95687

    Nearby schools

    GreatSchools rating
    Get a cash offer in 3 minutes
    Find out how much your home could sell for in as little as 3 minutes with a no-obligation cash offer.
    Estimated market value
    $476,300
    Get a cash offer in 3 minutes
    Find out how much your home could sell for in as little as 3 minutes with a no-obligation cash offer.
    Estimated market value
    $476,300